












 8
8
 660.000

Industrial and office building
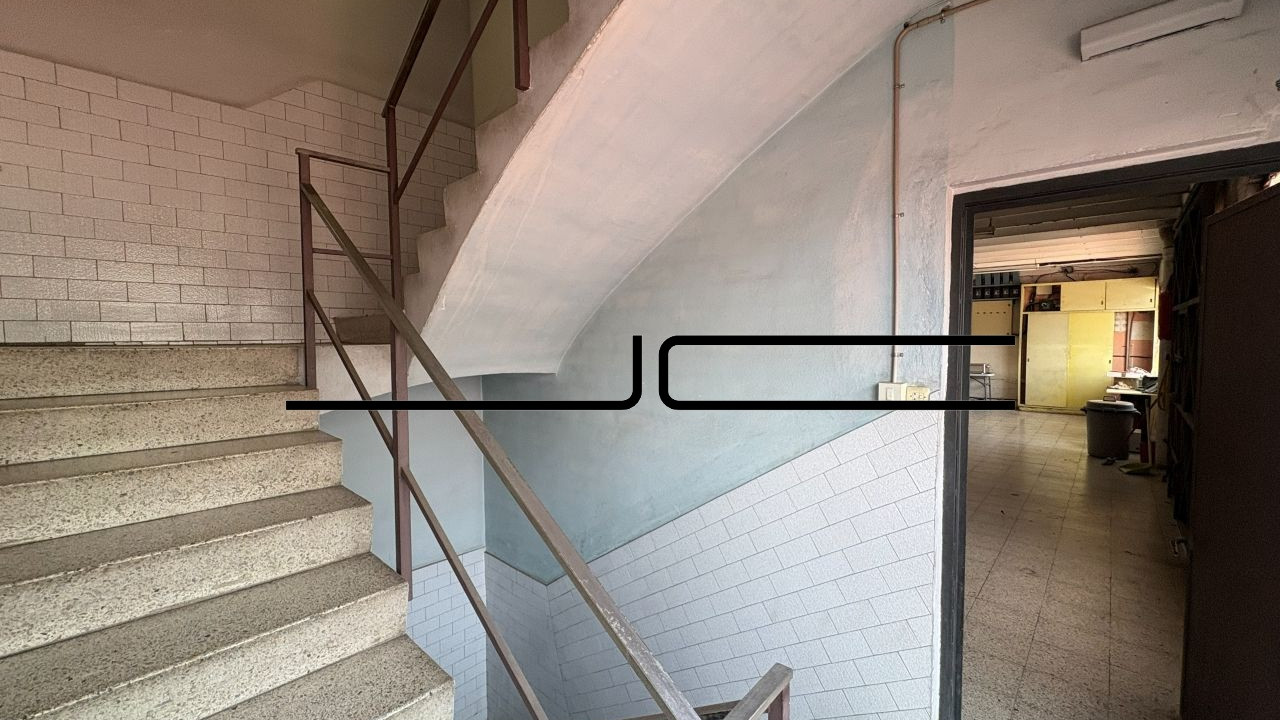
Spanning 4 floors, 3 of which are above ground, each with a floor area of 126 m², for a total of 378 m², distributed across the ground floor, first floor, and second floor, connected by a side staircase.
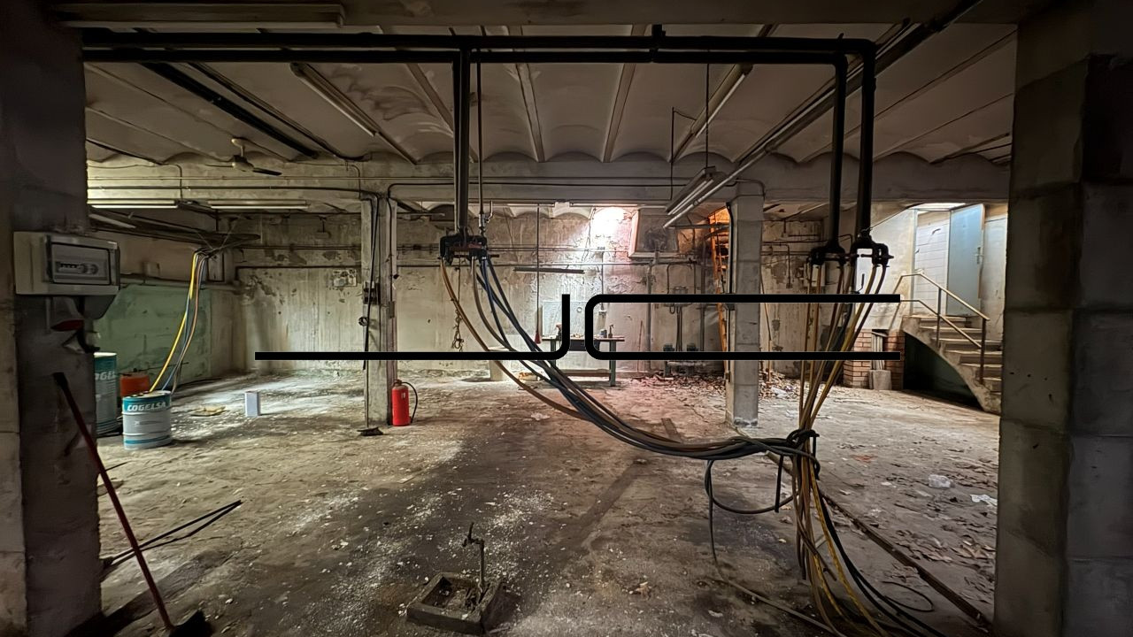
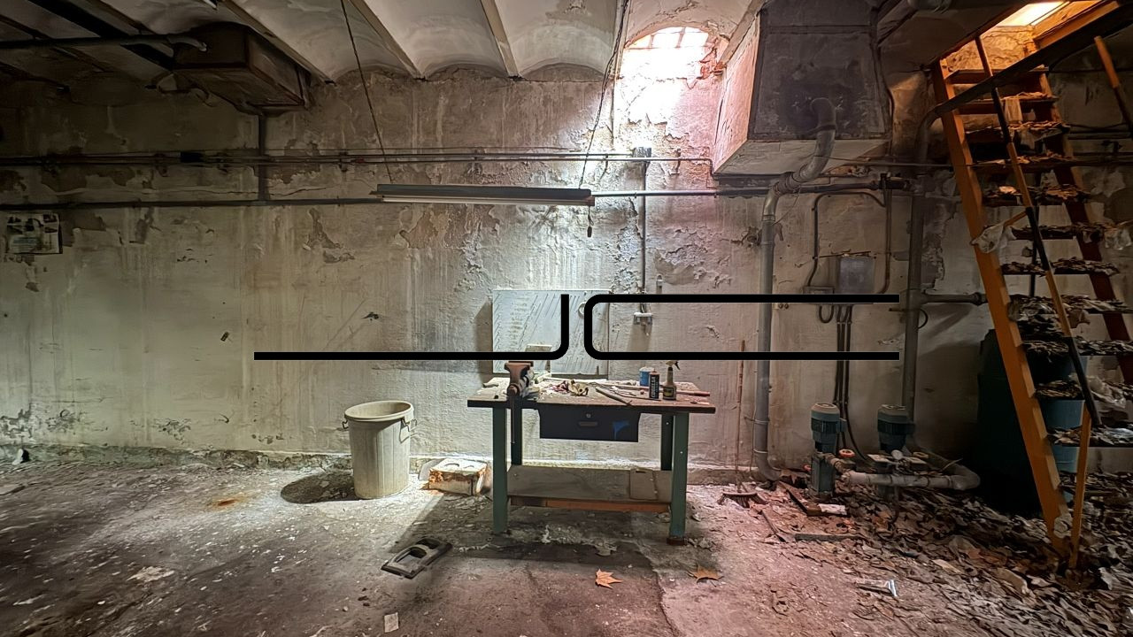
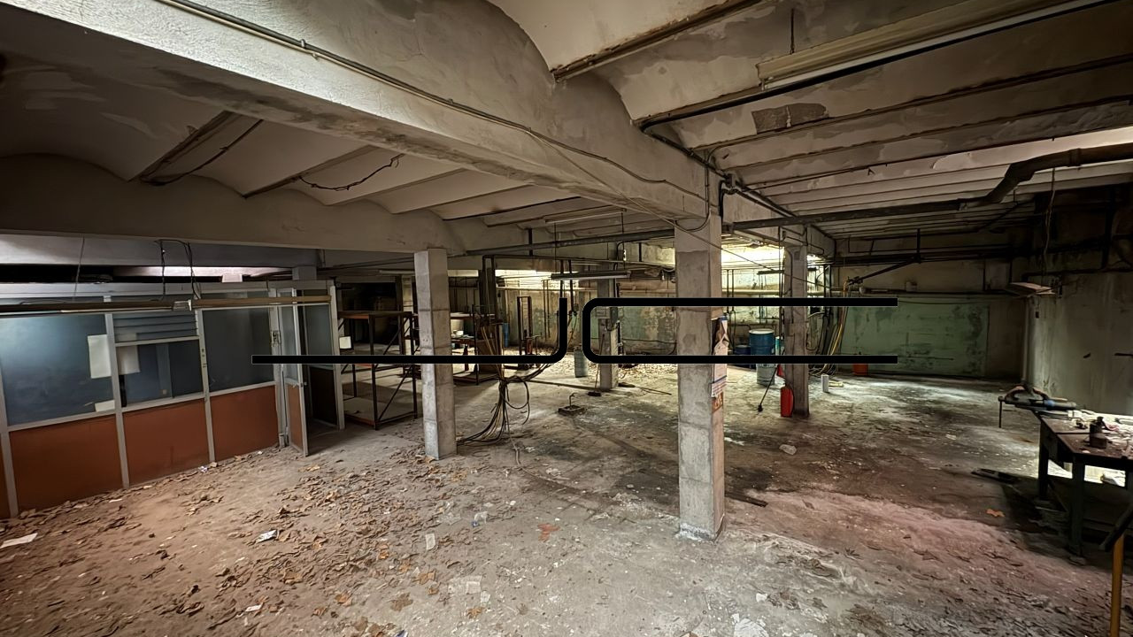
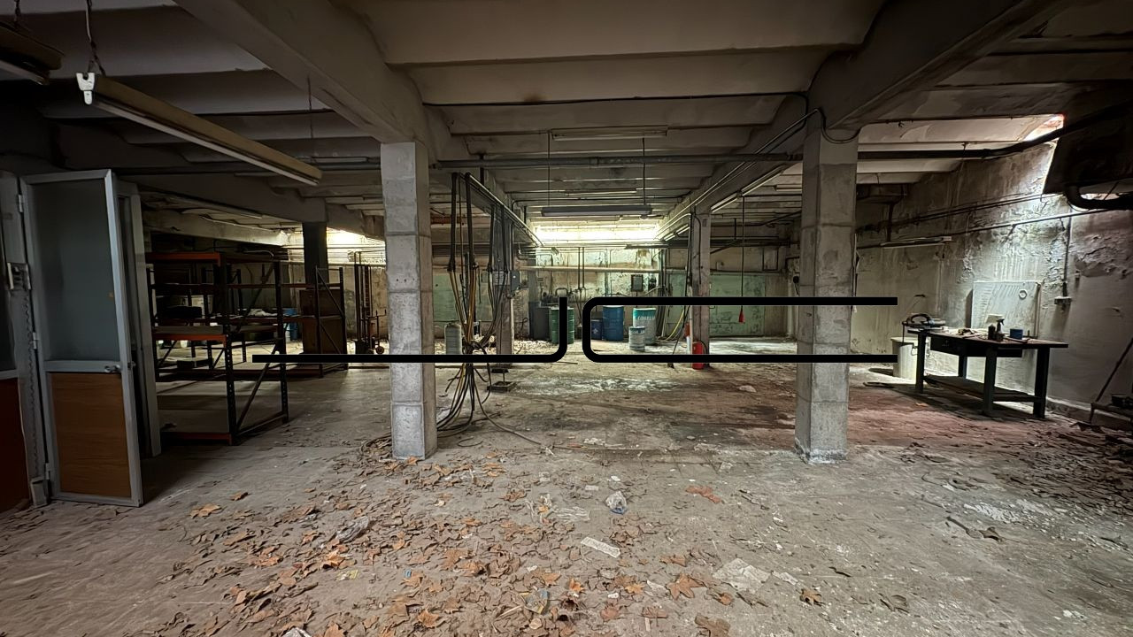
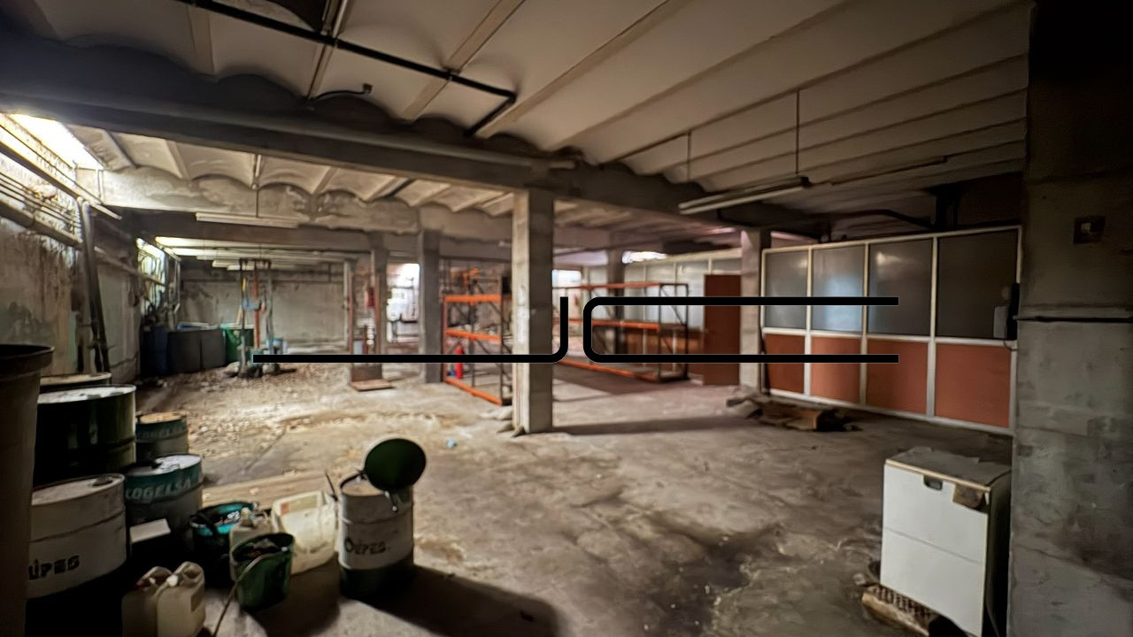
In the basement, accessed via the same staircase, there is an open-plan space of 336 m² featuring an open layout supported by a reinforced concrete column structure with 4-meter bays and a one-way slab of prestressed concrete beams with hollow blocks.
This underground space has a clear height of 270 cm under the joists and 320 cm under the slab. Access hatches in the ceiling for loading and unloading materials, with the possibility of installing a freight elevator and an emergency exit. It also features skylights for natural light and ventilation.
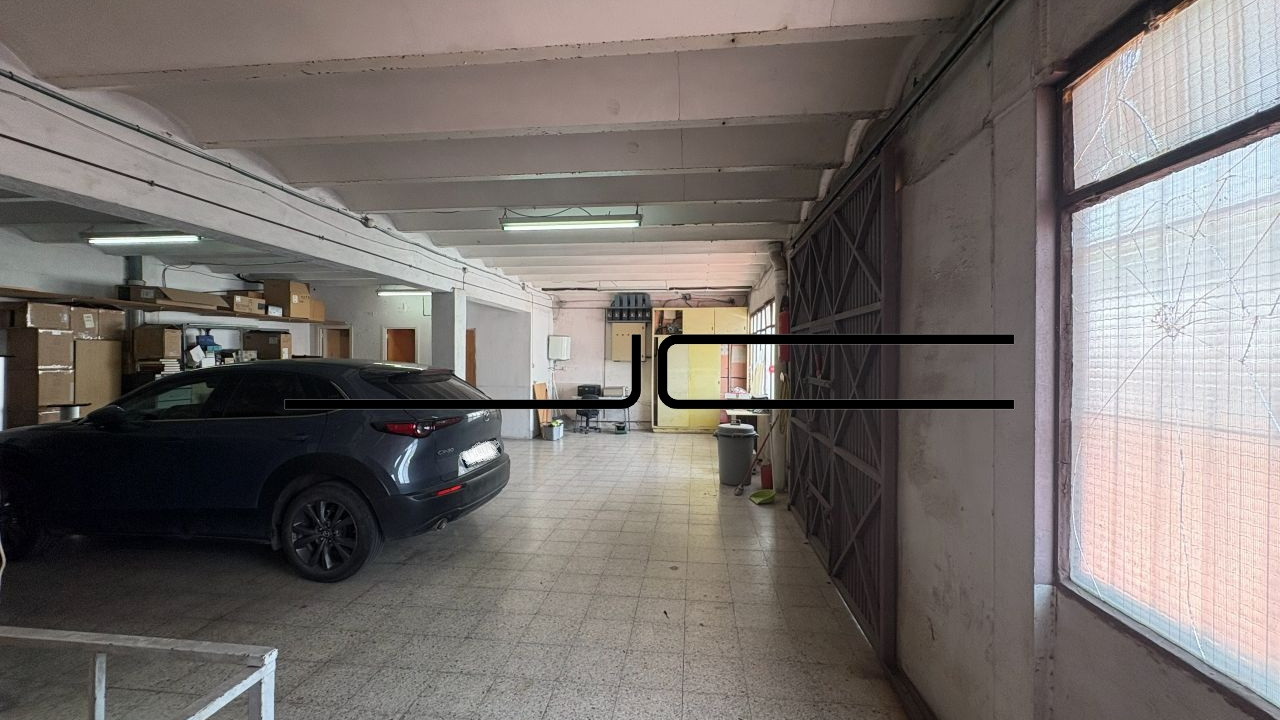
The 206 m² roof area of the basement level is used as an entrance courtyard to the building, with space to park up to 8 vehicles.
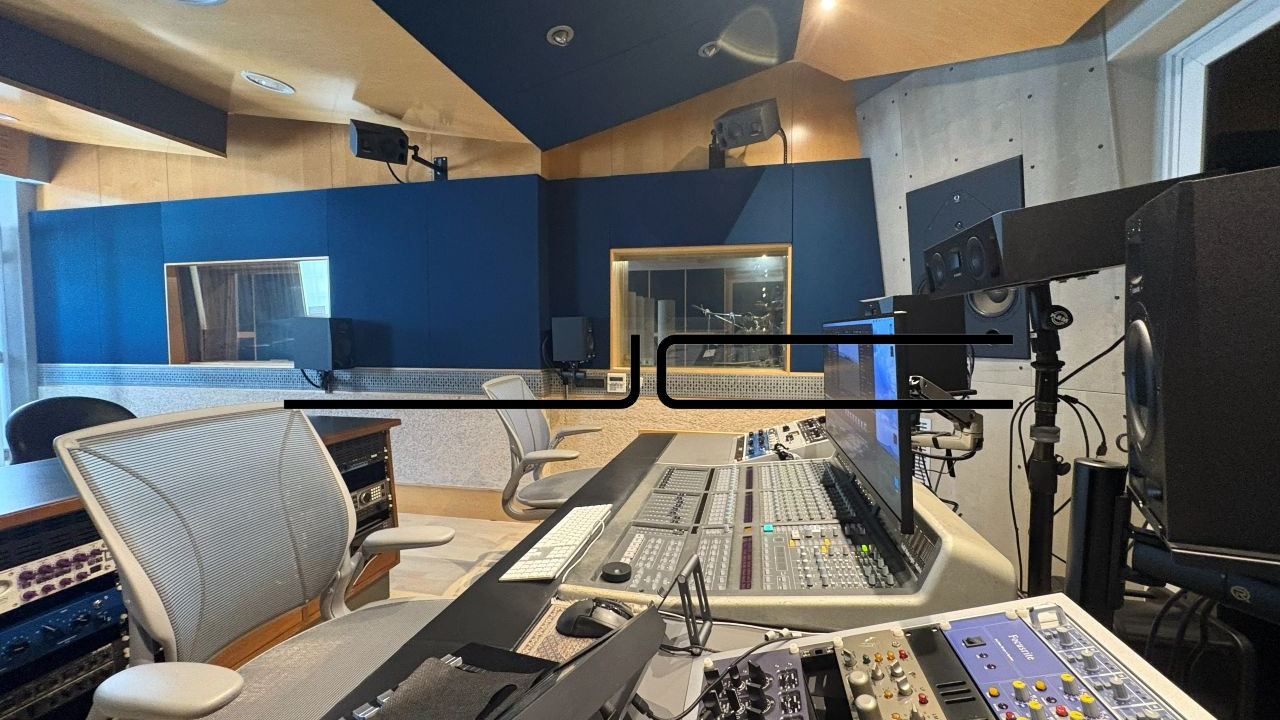
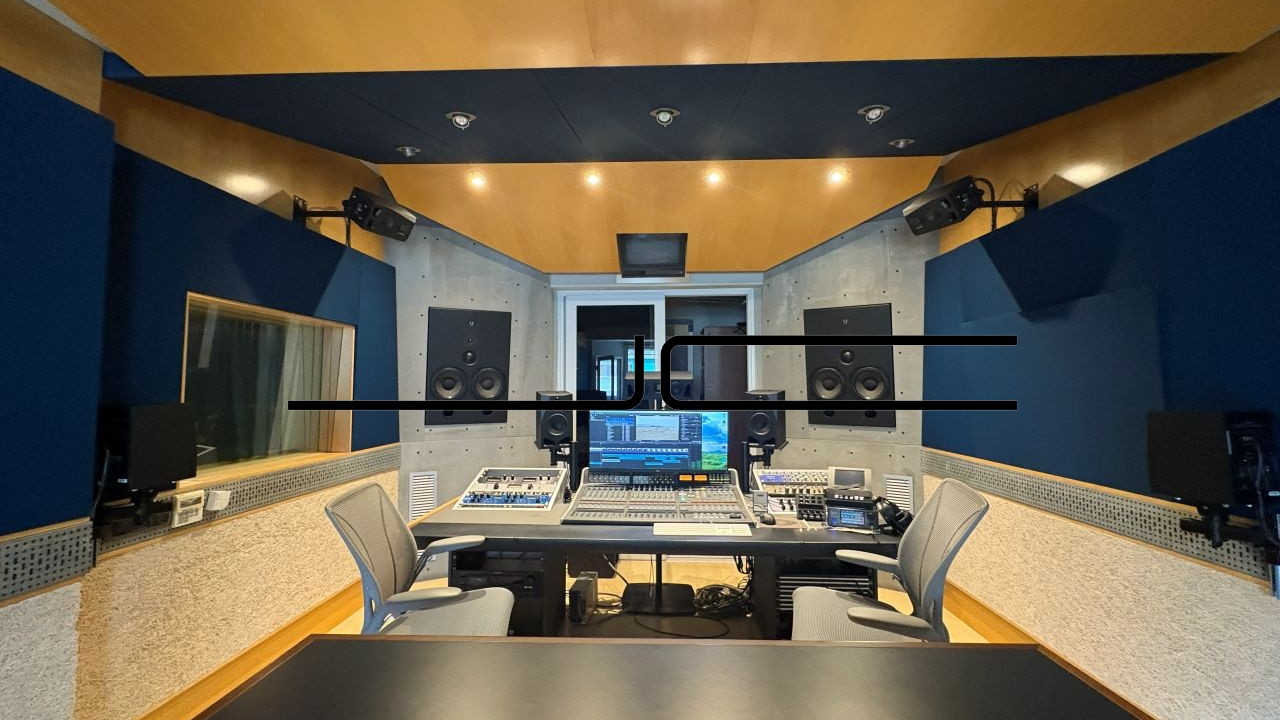
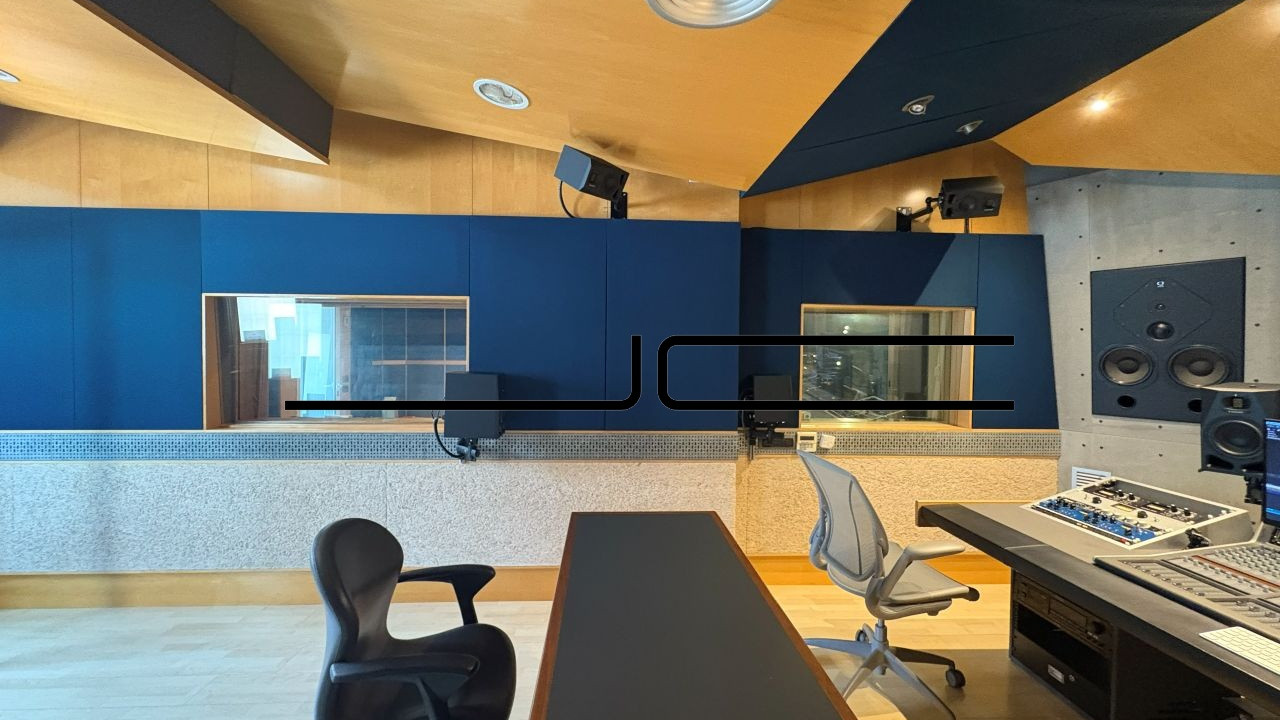
The building offers various possibilities for creating a space for diverse activities, and its layout clearly defines the administrative area above ground and the production or logistics area in the basement. New electrical and water systems will need to be installed. It includes the necessary spaces for utility meters.
The lot is located in Industrial Zone 22a within the El Gall area, where permitted uses are broader than those of traditional heavy industry, although they remain predominantly industrial. The most common uses are:
Light industry and manufacturing compatible with an urban environment.
Small- and medium-scale warehousing and logistics.
Wholesale trade.
Industrial workshops.
Non-disruptive and non-hazardous production activities.
Offices related to the main industrial or commercial activity.
The location is excellent, with easy access to the western Barcelona highways, the B-23, the A-2, the A-7, and the Barcelona ring roads, providing access to the port and Barcelona Airport in just a few minutes. It is also just a 5-minute walk from the TRAM station that connects to the city center.

