



 3
3
 3
3
 220.000
 C
C
Complete renovation of a single-family house in Supermaresme
This project was commissioned by a good friend who told me about his intention to renovate his house.
In addition, the idea arises precisely in the location of the project, in the house itself. I had had the opportunity to visit it before and even slept in it on one occasion, so it was a distribution that I already knew.
The house was built in 1986, initially it was to be used as an auxiliary to the main house, which is larger and located on the same plot. In the year 2000 an extension of the house was executed, to complete a program that consisted of 1 master bedroom, 2 double bedrooms, 4 bathrooms, a living room, a kitchen and a laundry room.
The original distribution had many partitions, too much circulation space and a poorly used distribution. But the house had been executed with traditional architectural solutions and with a classic exterior appearance, with a 4-slope roof with ceramic tiles, with eaves, and a very good exterior aesthetic appearance.
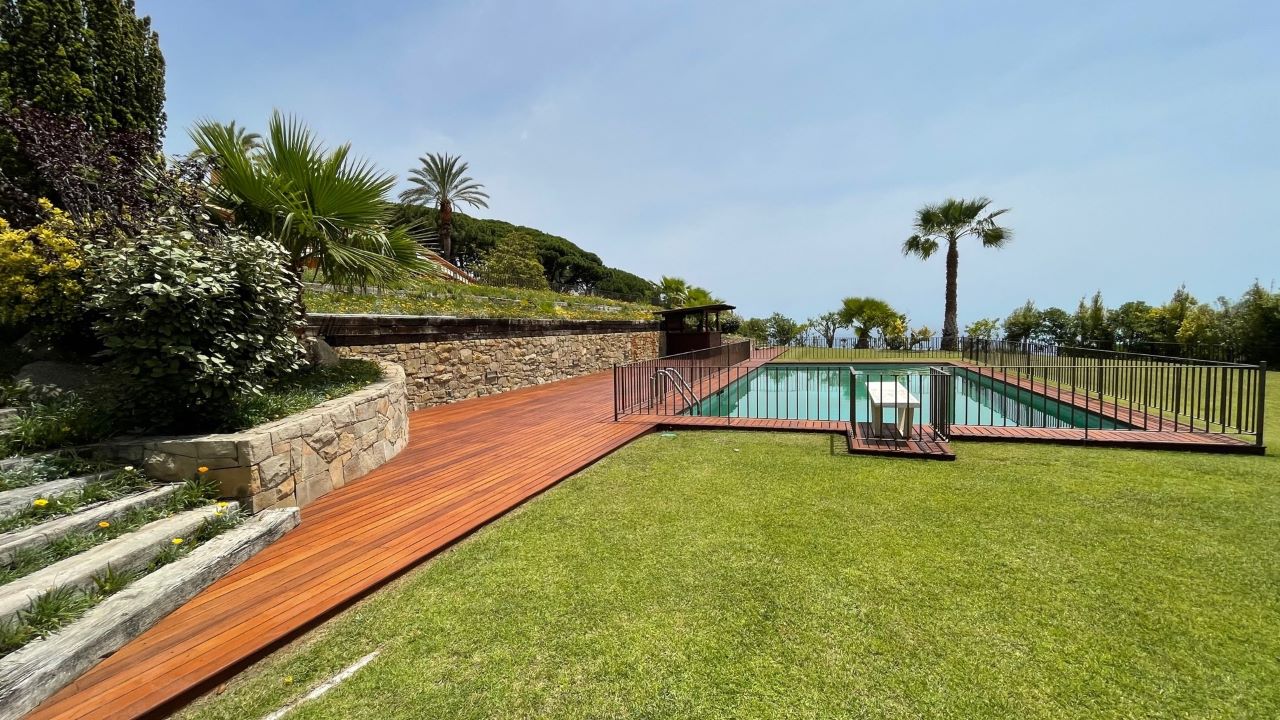
The floor plan of the house has a “V” shape composed of its original rectangular construction and the rear annex, aligned with the boundary of the plot. The exterior has a porch and a huge garden with a large swimming pool and stunning views of the Maresme coast and the Mediterranean Sea.
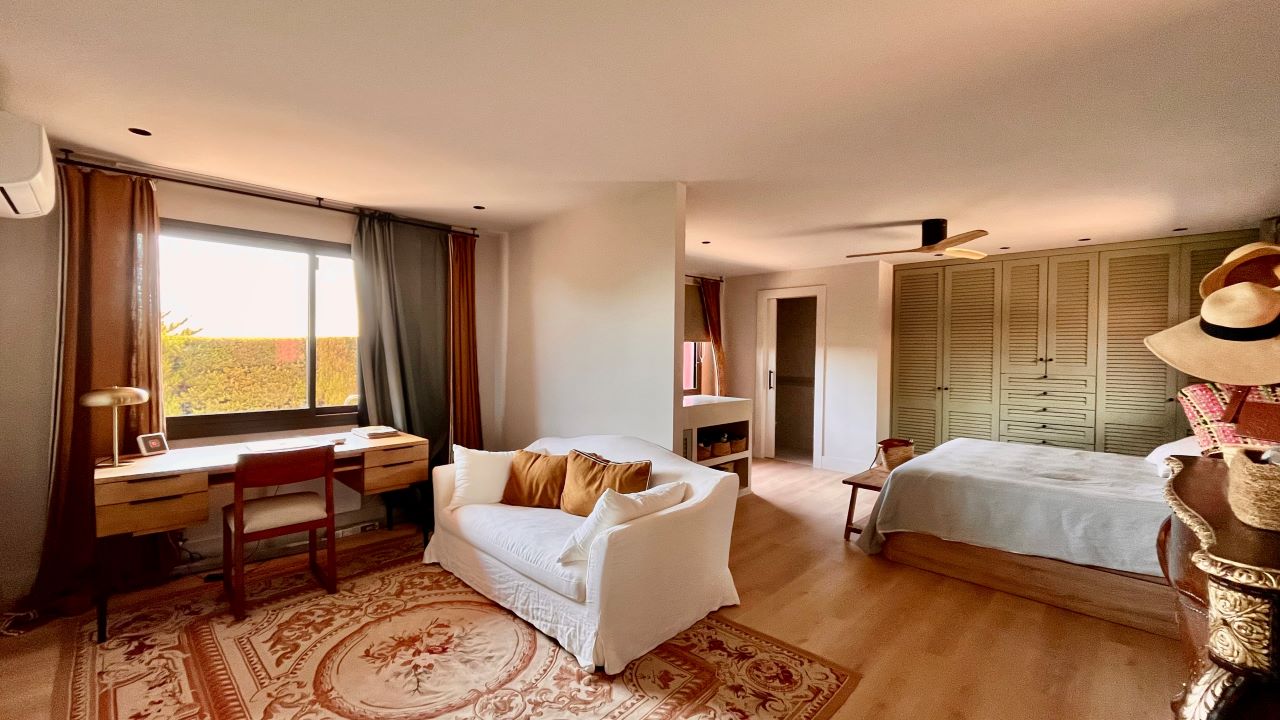
The functional program of the project had to include spaces for a couple, 2 brothers and 2 sisters, so it was decided to create a master bedroom and 2 double bedrooms with en suite bathrooms, a living room, a kitchen and a space integrated in the master bedroom that could be used as an office.
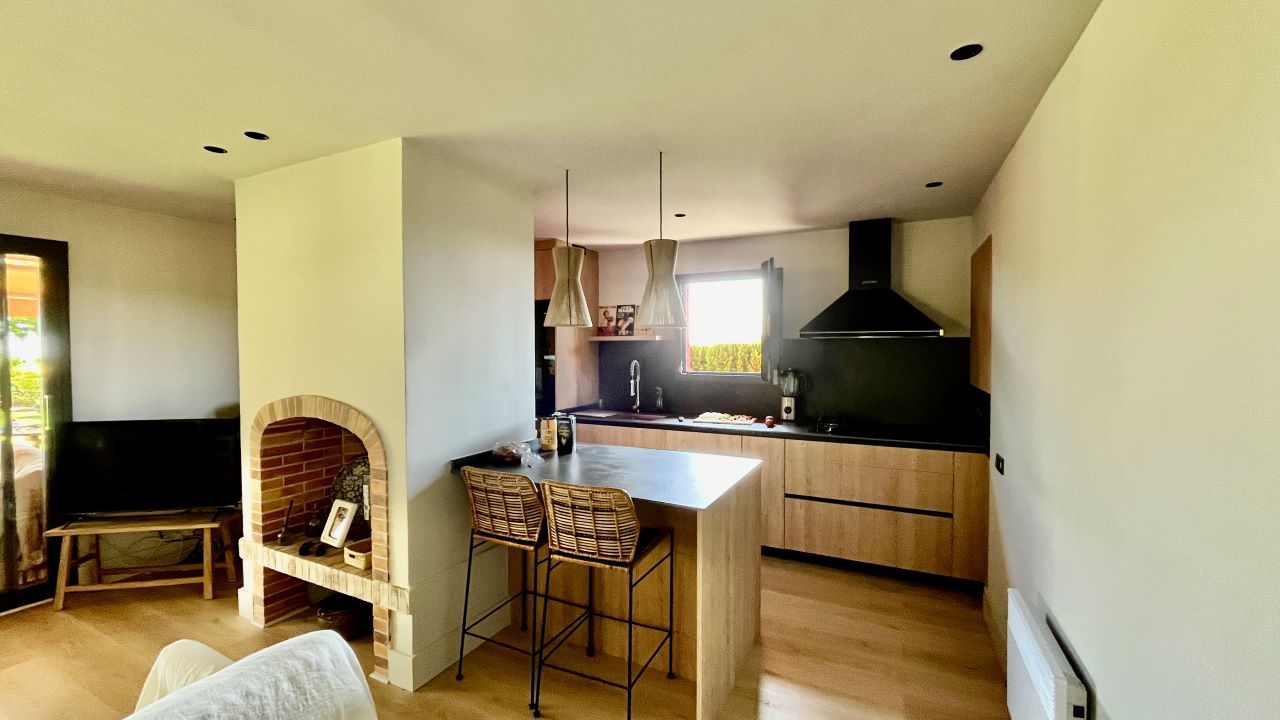
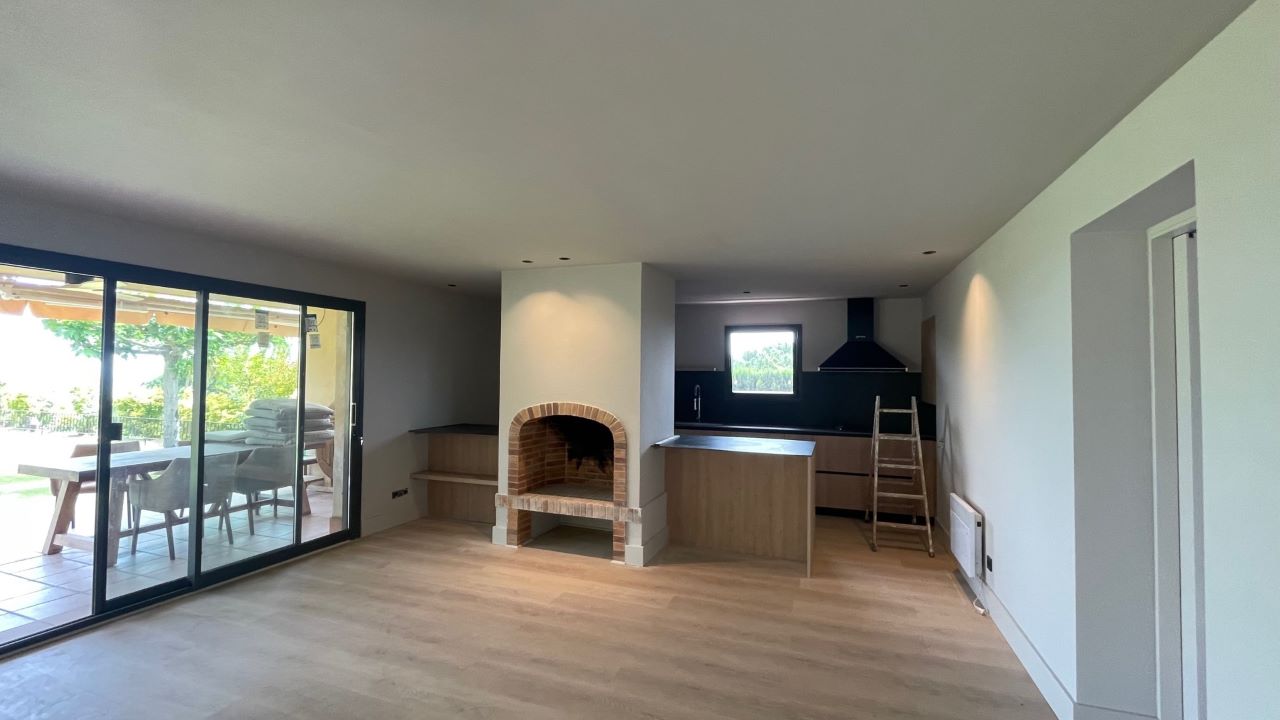
The idea of the project was very clear from the beginning and was based on the following concepts: create more open spaces, cancel the passage areas, create a living room keeping its fireplace, create an open kitchen, equip the two secondary rooms, improve the connection between the interior and exterior, improve the facilities and enclosures, and all this without affecting the structure of the house and without altering its volume to obtain a license for minor works.
The execution of the project consisted of the complete demolition of all the partition walls, respecting only the load-bearing walls, the facades and the chimney. The window sill of the living room window was also demolished to create a direct access from the main room to the outside porch. All of the original white PVC windows and doors were replaced with black aluminum windows and doors with thermal breaks. The original fireplace became, as it deserves, the centerpiece of the project around which we found the new open kitchen and dining room. Fans were installed in all spaces, adding an air conditioning unit in the master bedroom. A sink and open shower were placed in the master bedroom to create even more open and permeable spaces. Similarly, sliding doors were chosen for the connections of all spaces in order to minimize the occupation of transit spaces with swing doors or any element that interrupts the continuity of these.
For the execution of the project and the choice of materials we had the help of the interior designer Lupe Rebollar with whom it was a real pleasure to work.
The materials chosen were laminated wood for the continuous flooring, microcement and tiles for the bathrooms, wood panels for the kitchen furniture and anthracite countertop to match the mechanisms, handles and exterior carpentry. The mechanisms are of the Gira brand, the fittings are of the Selec brand, the LED C4 fans, the Technal enclosures, and the Roca sanitary ware.
The order was placed in November 2023, the works started in January 2024 and were completed in July 2024. The objective was to carry out the works in such a way that the owner family could enjoy their summer vacations in the new house. The project also included the creation of an outdoor terrace and its pergola and the recovery of the outdoor pool deck.
The construction was carried out by Contru-Buch SL.
