















 14
14
 10
10
 8
8
 UPON REQUEST

Stunning XV century mansion in Barcelona with the potential to be converted into a hotel
2,447 m² of interior floor area and 636 m² of outdoor terraces
Building footprint of 1,101 m² on an 8,455 m² lot.
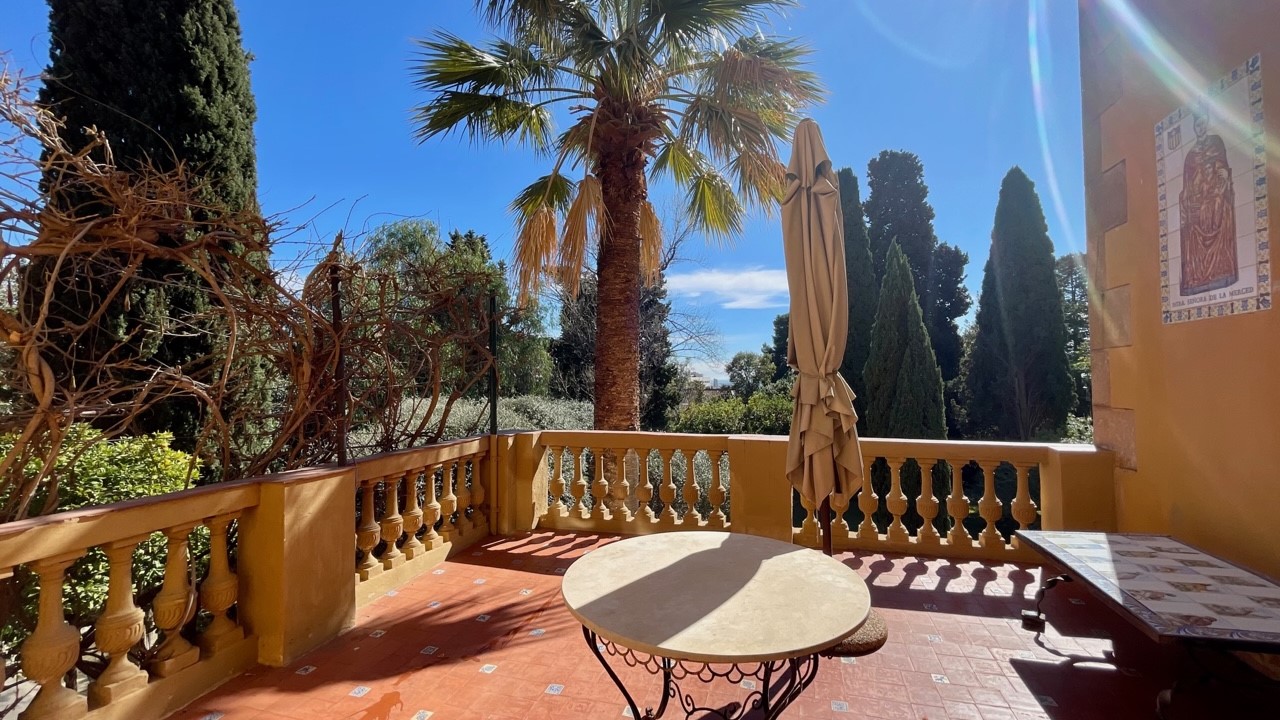
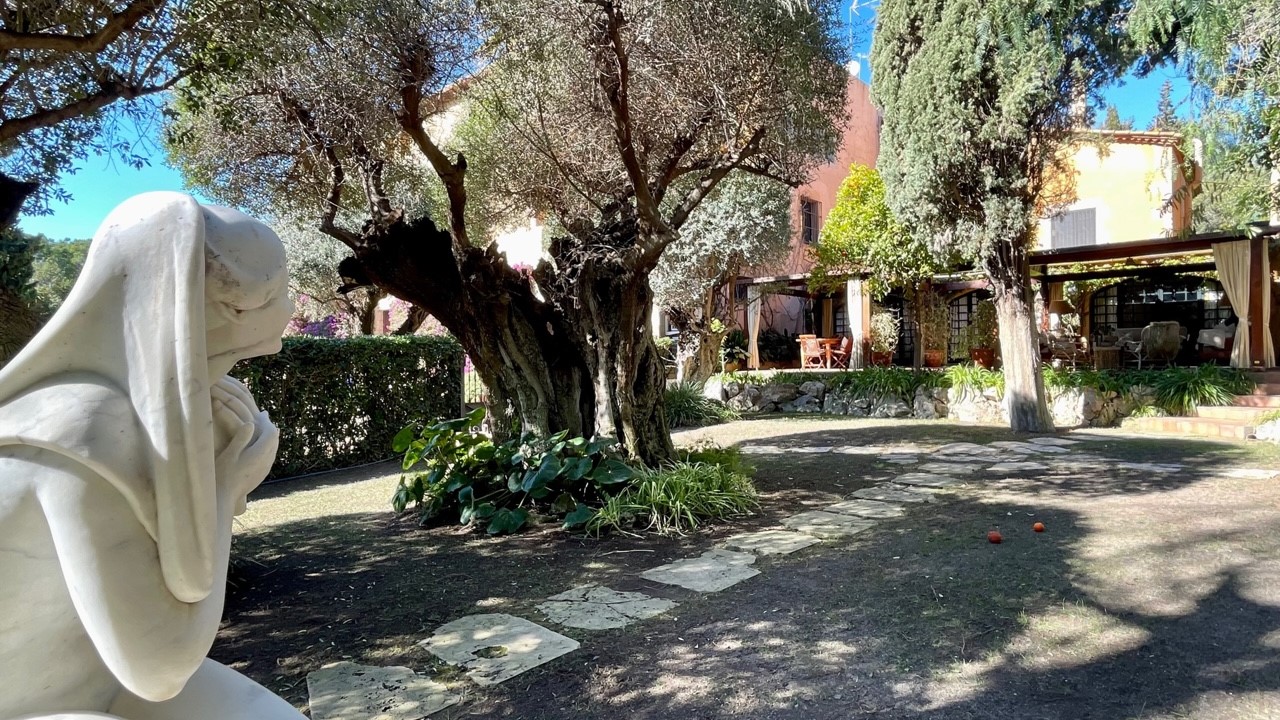
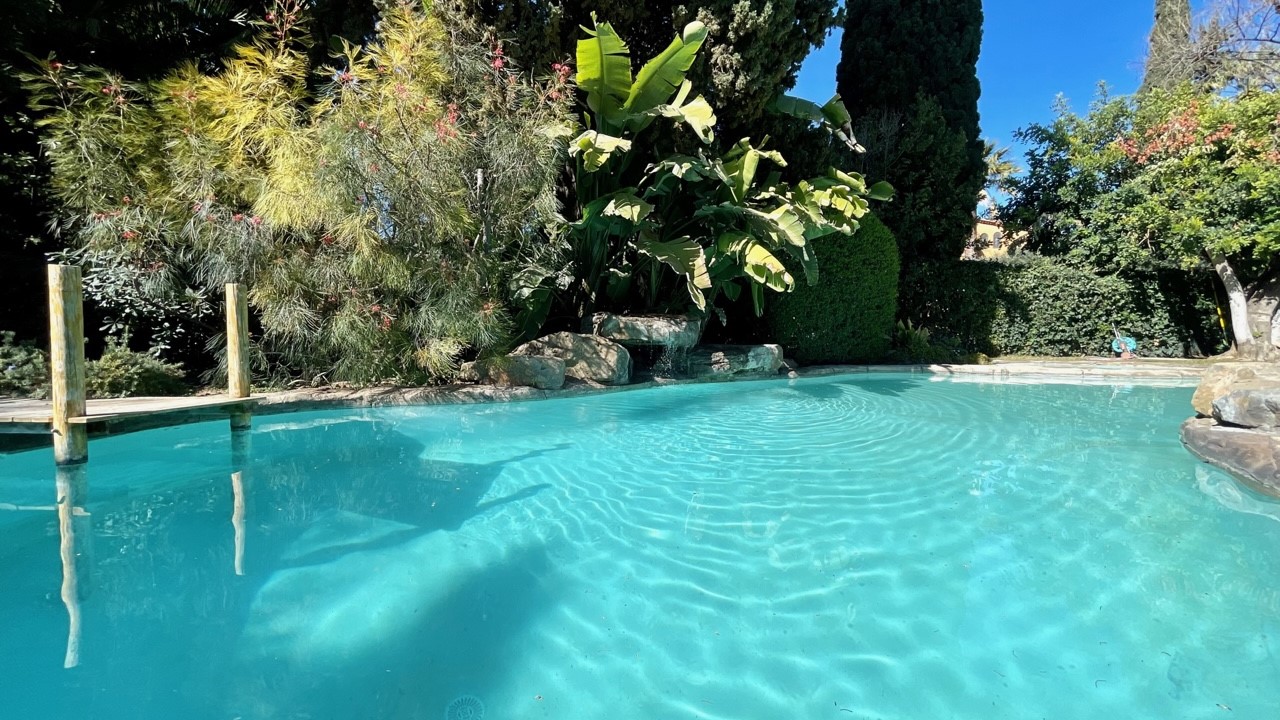
7,354 m² garden with a pool and spectacular landscaping
Potential to develop an additional 500 m² of new construction and a 10% expansion of the existing structure, resulting in 3,191 m²
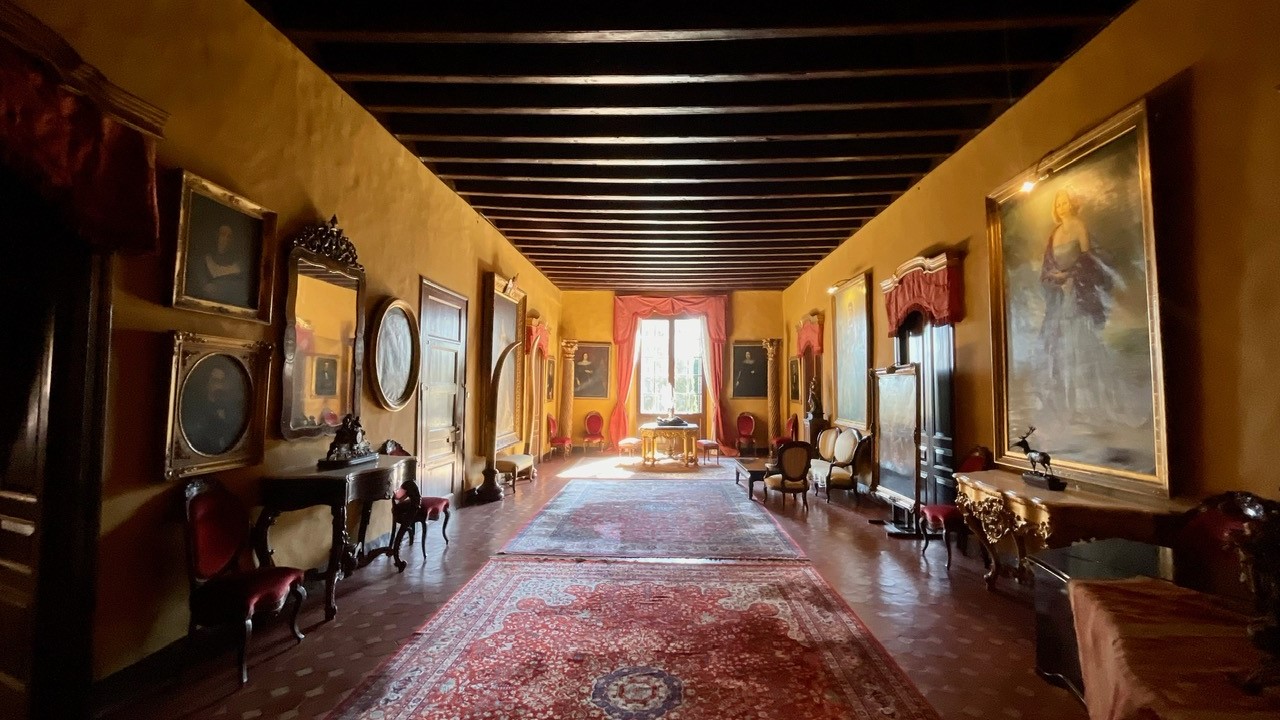
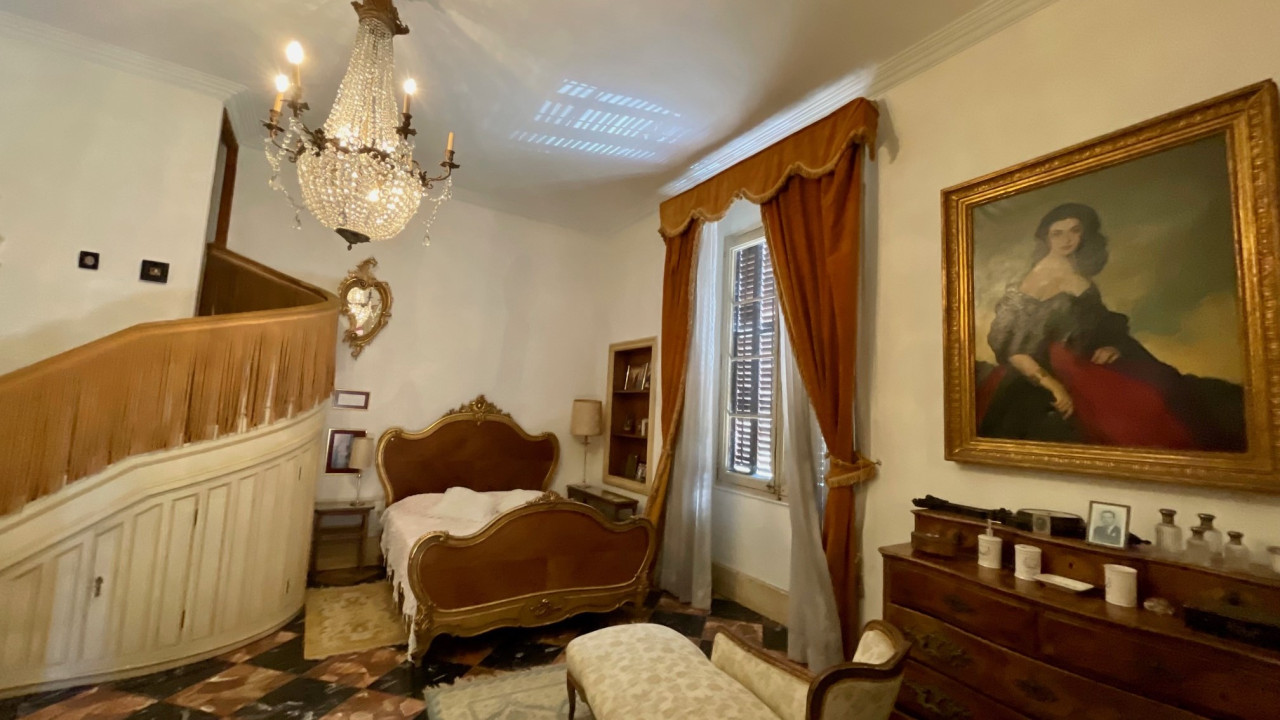
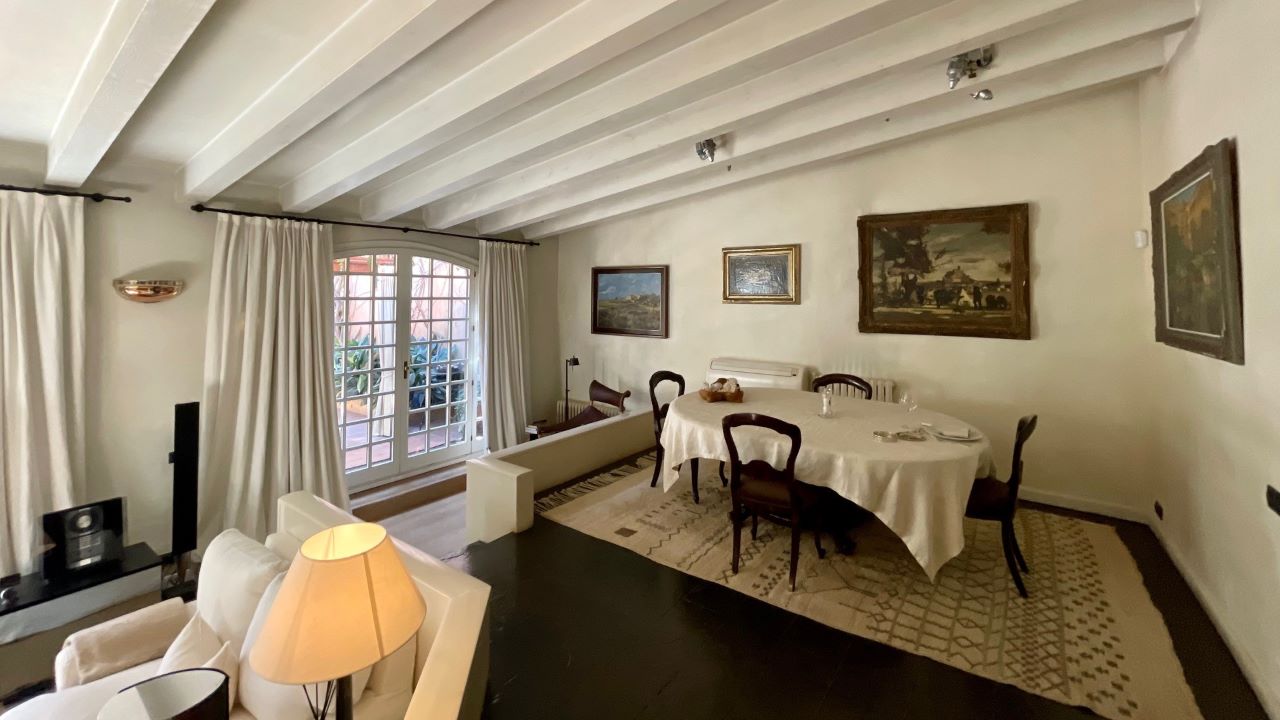
Featuring original historical architecture and art
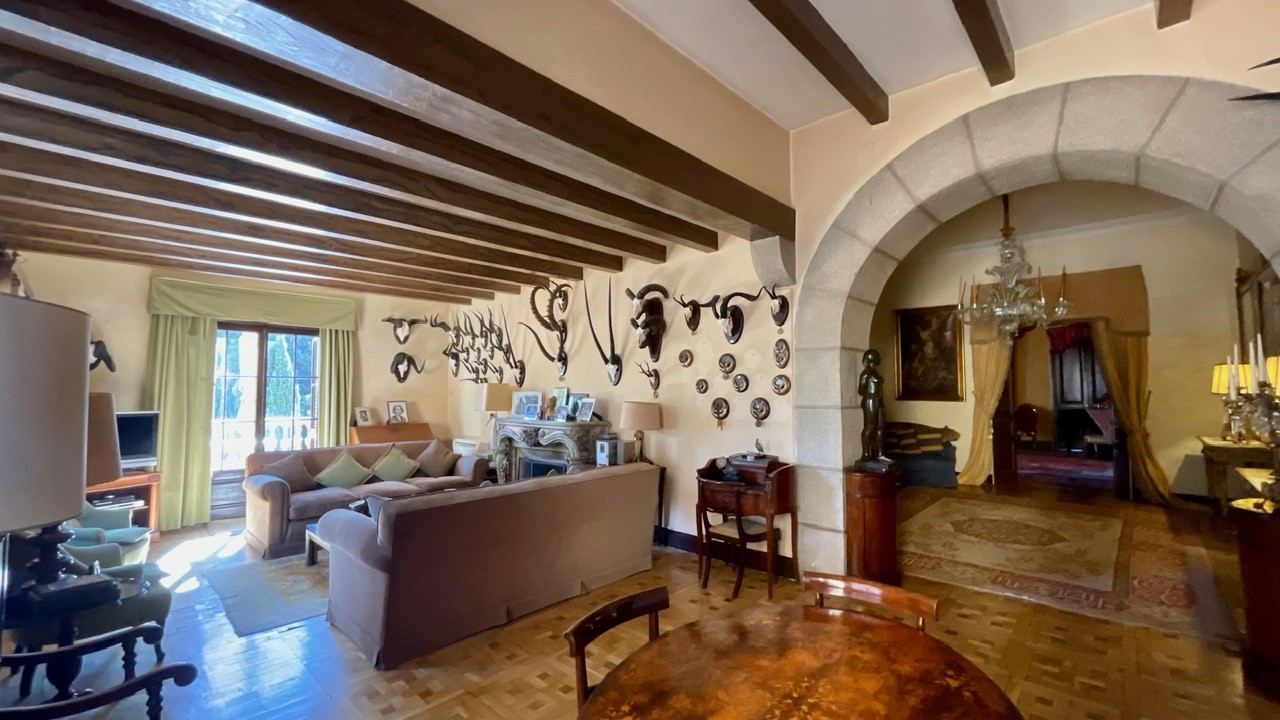
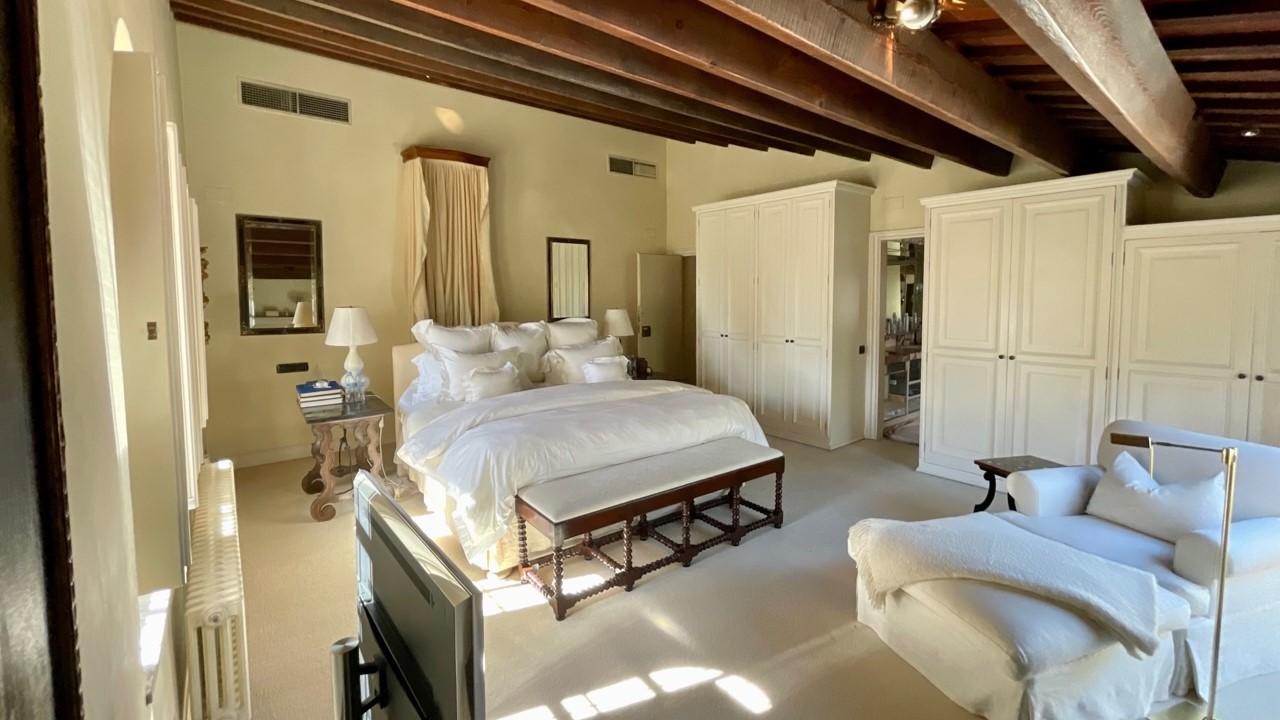
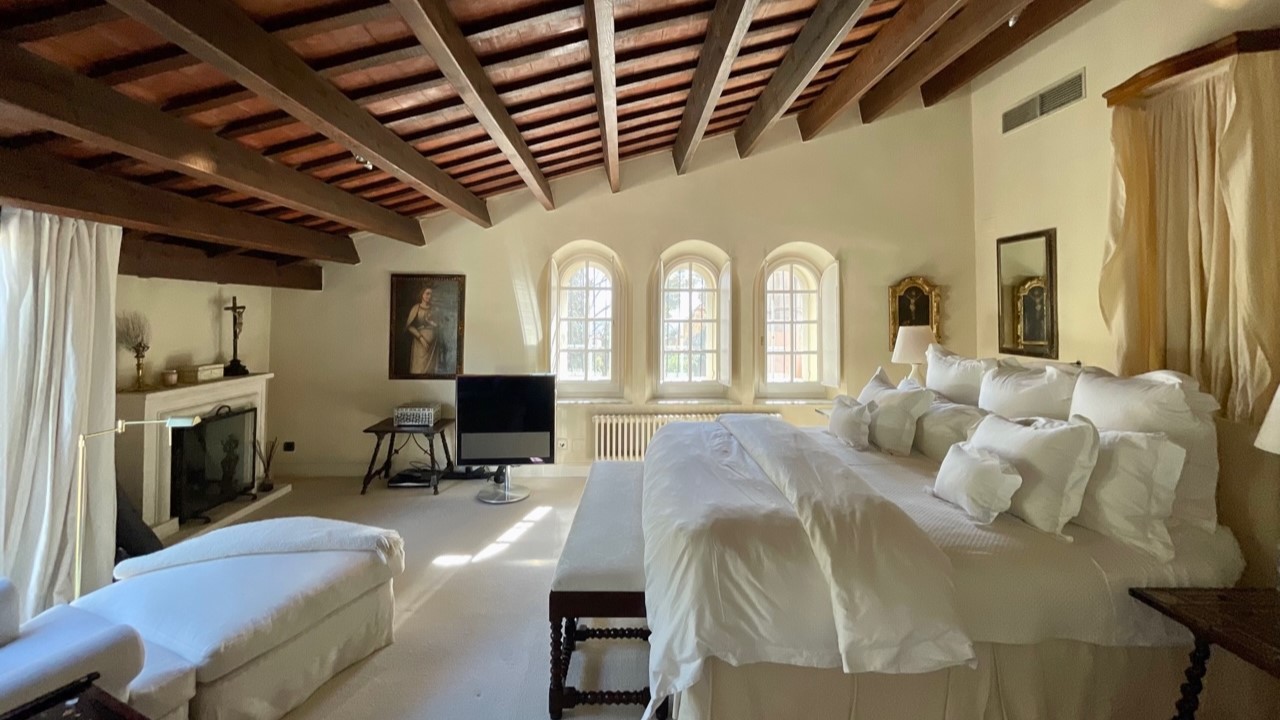
Spectacular salons, dining, office spaces and wide rooms
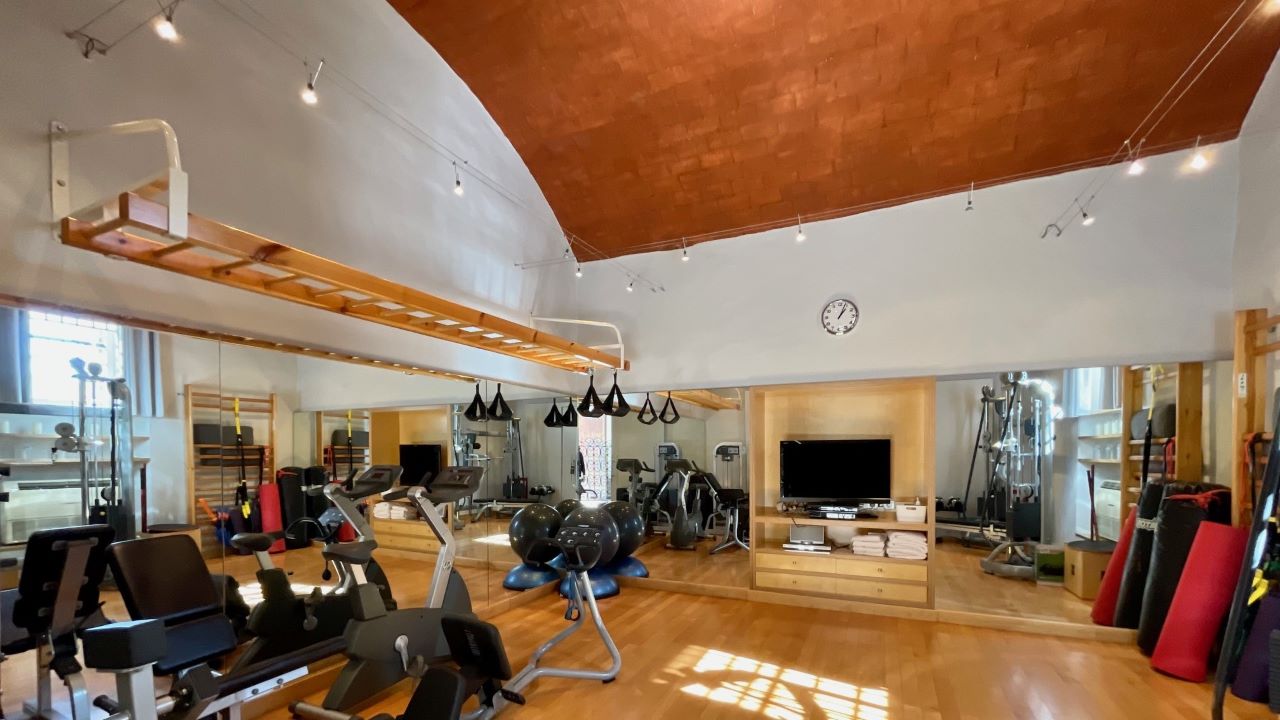
Gymnasium and 8 parking garage
Glamorous and impressive entrance roadway and original spaces
This 15th century farmhouse must have been renewed during the XVIII century, as is inscribed on the lintel of the rectangular doorway (1731).
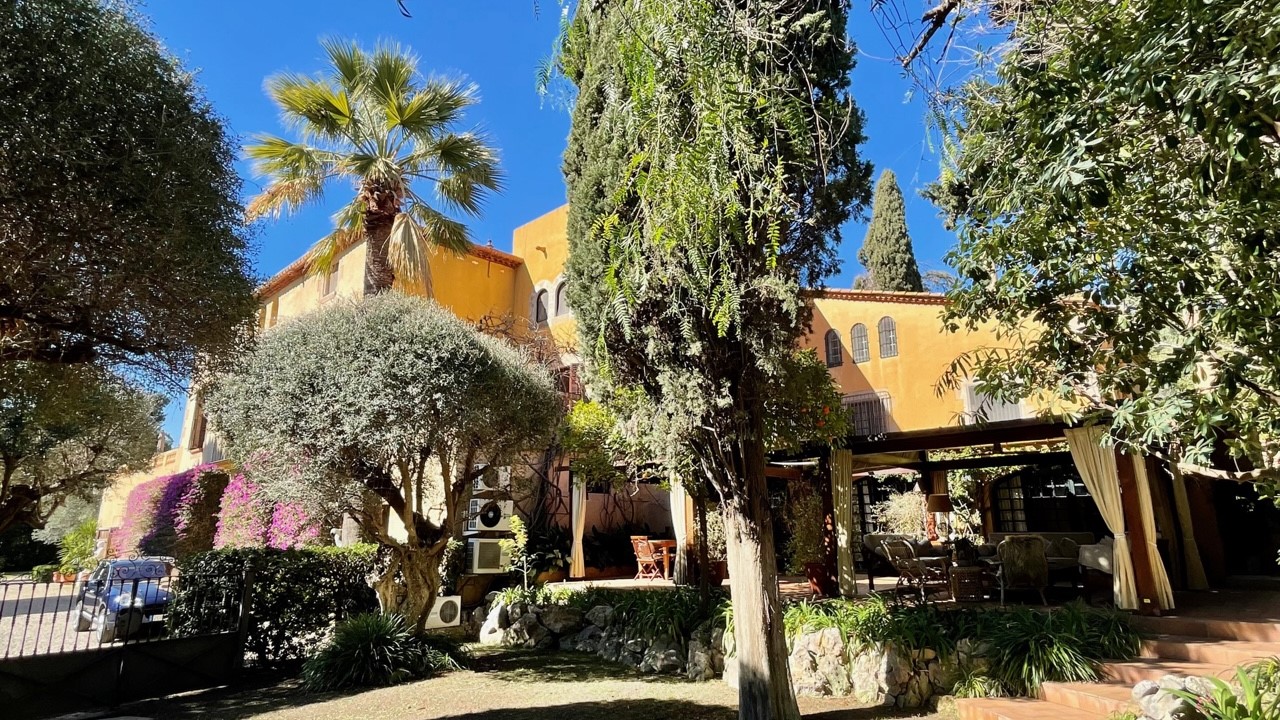
It has a square floor plan with a four-slope roof, with an added lateral body, which acts as a terrace, enclosed with a balustrade.
In the garden there are several sculptures by one of the family members, well known for their special interest in art and architecture.
Distinct advantages of this property include its uniqueness, history and architecture.
House protected as a cultural property of local interest in Barcelona.
It is a manor house with a square floor plan and a hipped roof. The facade is symmetrical, structured according to the classic lines of the manor houses. On the first floor is the axis of the facade, where the main rectangular doorway opens, with a lintel dated 1731 (date of the enlargement of the house) and flanked by two windows.
On the main floor and parallel to the doorway there is a slab balcony and a large window on each side.
All the windows have stone frames. The attic is connected to the exterior by three small semicircular arches, located on the central axis of the facade. There is no stone frame. The entire facade is stuccoed in beige. It has been enlarged with successive lateral bodies. A medieval cellar with vault, segmental arches and brick corbels is preserved. The interior walls are stuccoed in white.
There are several marble sculptures by one the family’s most prominent characters.
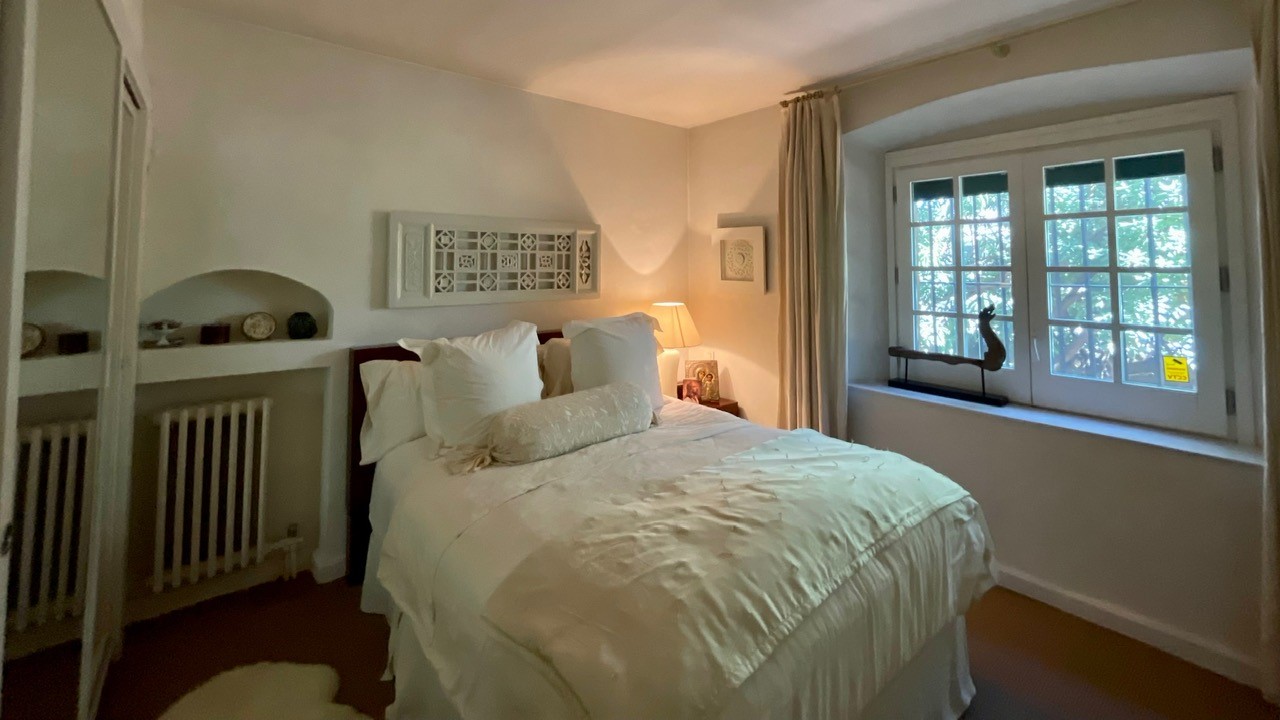
The property is currently divided in 3 different houses, with their own private access. The main entrance leads to the major and more majestic of all, while the other two are located at each side, East and West, both improved with recent upgrades and comprehensive refurbishment with extraordinary good taste.
Located near the University Campus, the Spotify Camp Nou, the Barcelona Polo Club, the best international schools and the best private Hospitals. At he end of Diagonal Avenue, only 10' from Barcelona International Airport, 8' from Francesc Macià Plaza and 15' to Castelldefels beaches and to the Barcelona Port.
Being in a hiding spot in the one of most beautiful cities in the World that connects you with the most wonderful places that Nature can offer
It was built in the XV century and dedicated to the cultivation of vineyards, with large cellars.
In the XIX century the estate was seized during the disentailments initiated by the liberal governments, and acquired by the current ownership family. Between 1939 and 1992 the sculptor and most know member of the family resided there and restored it, leaving various sculptures and a notable collection of movable property.
The access gateway, with an iron gate and a hedge wall, is attributed to Josep Puig i Cadafalch.
