































 7
7
 6
6
 2.450.000
 E
E
Elegant house in the center of Sant Cugat
Between the central station and Mirasol station, we find this house on a corner plot in one of the best residential neighborhoods in Sant Cugat.
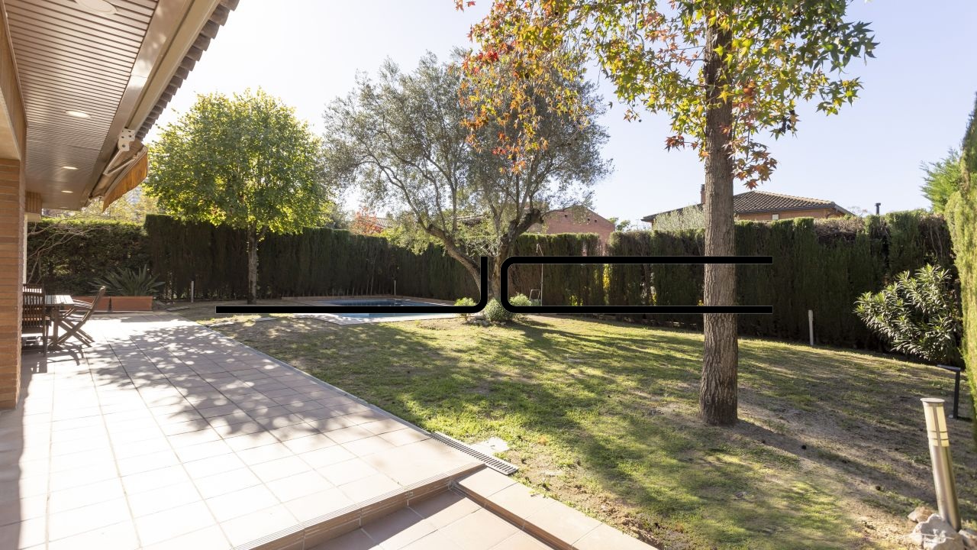
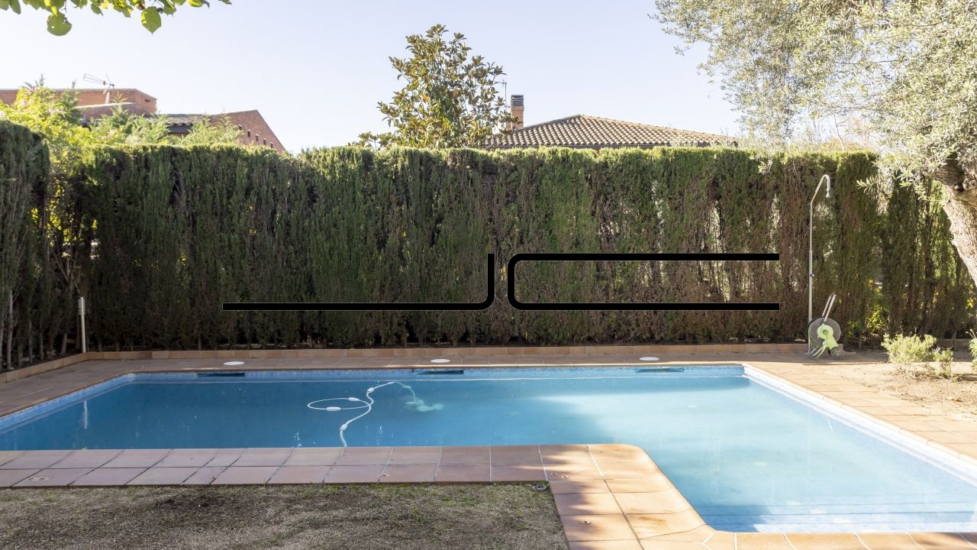
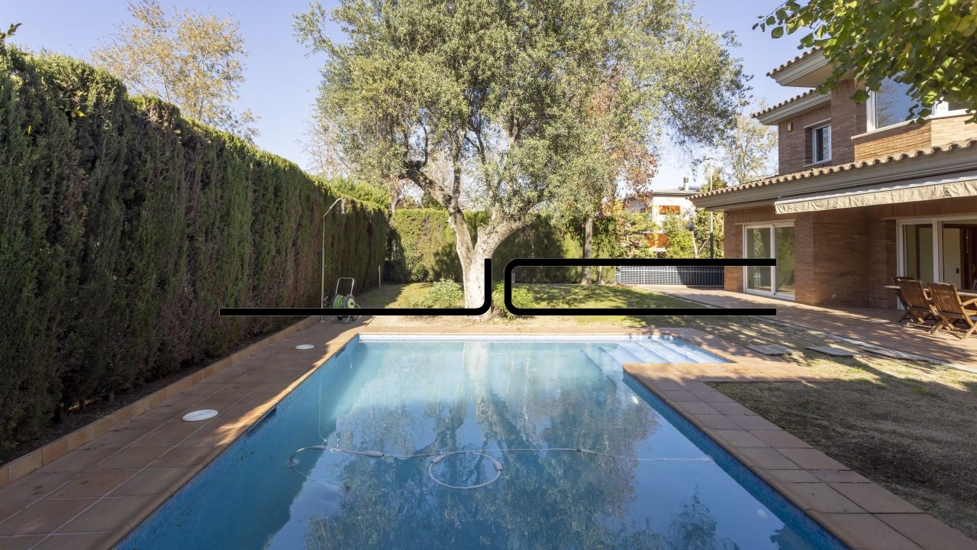
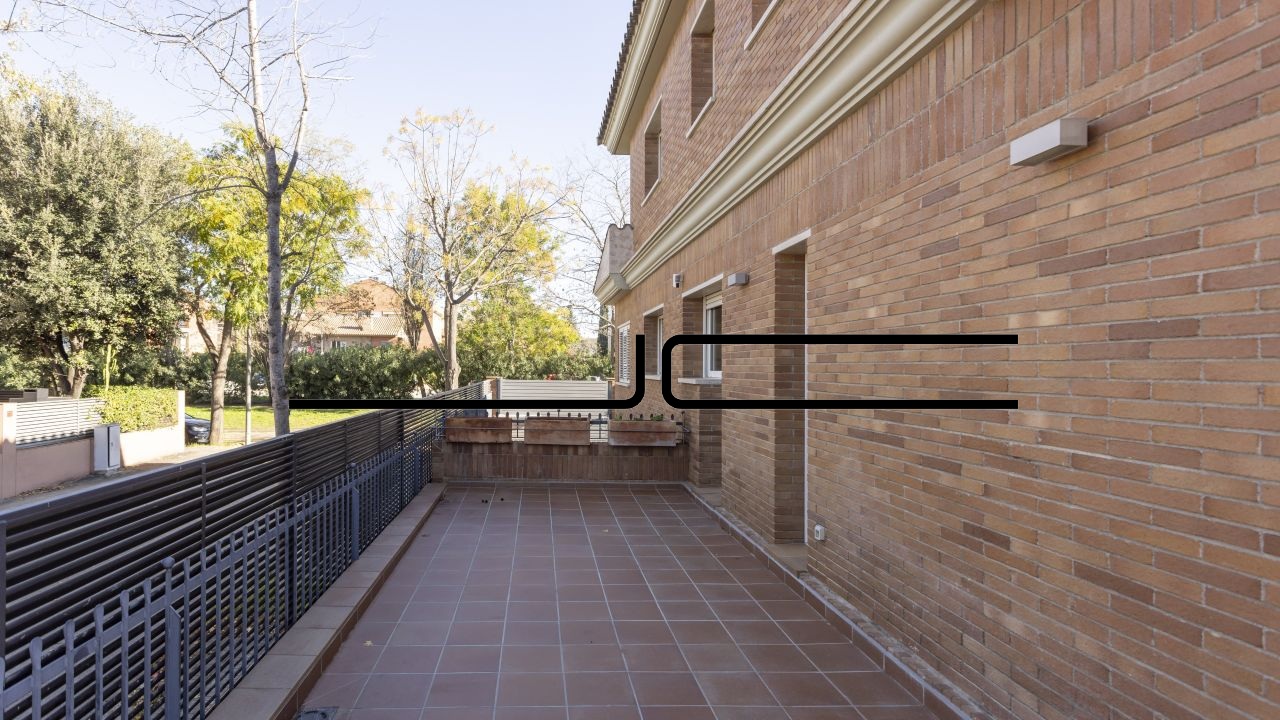
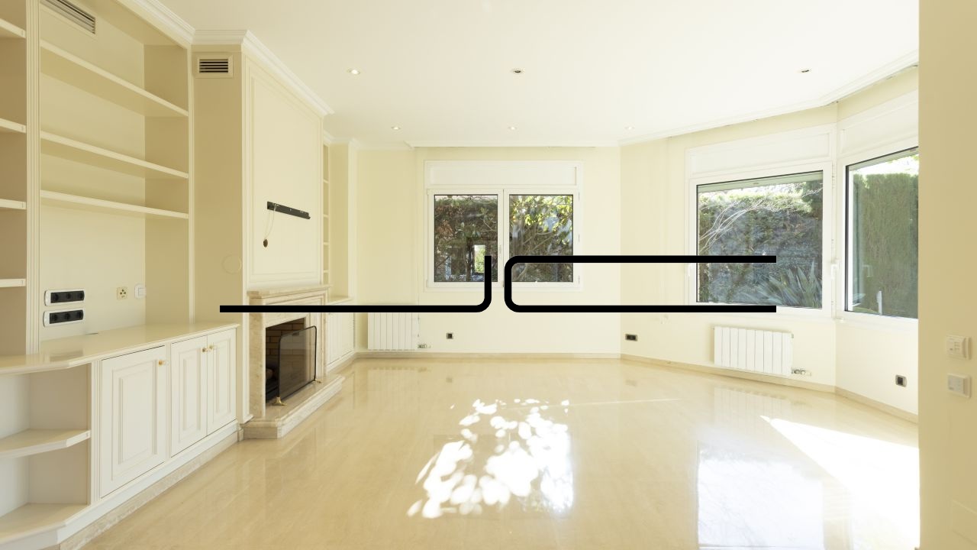
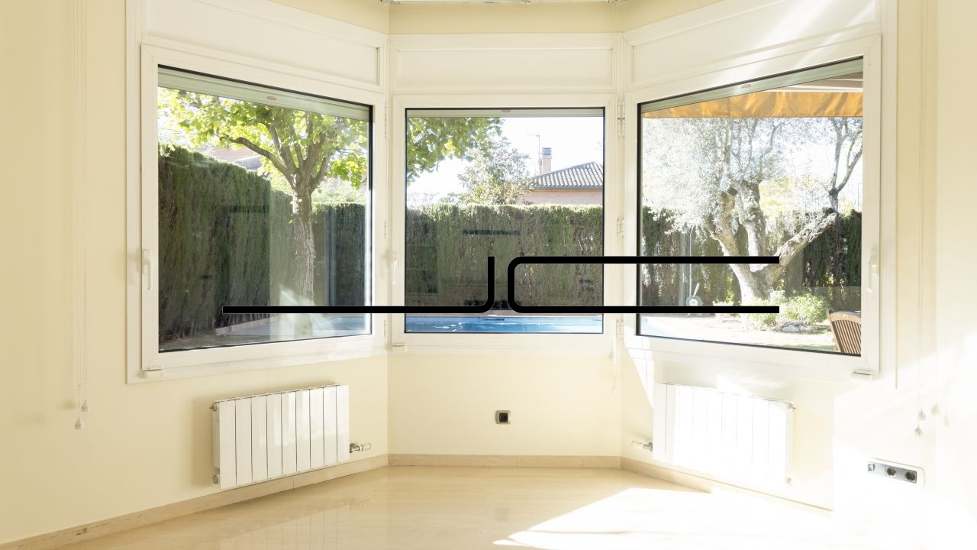
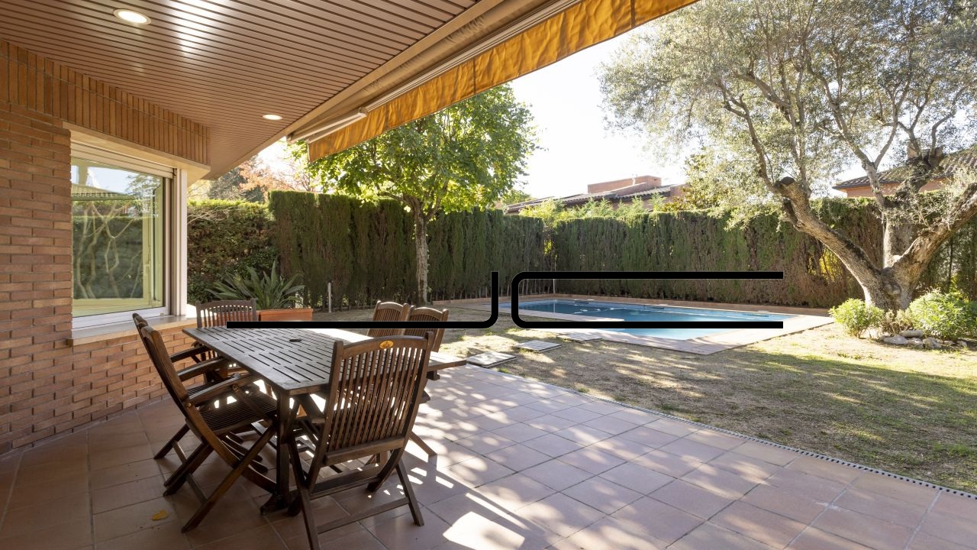
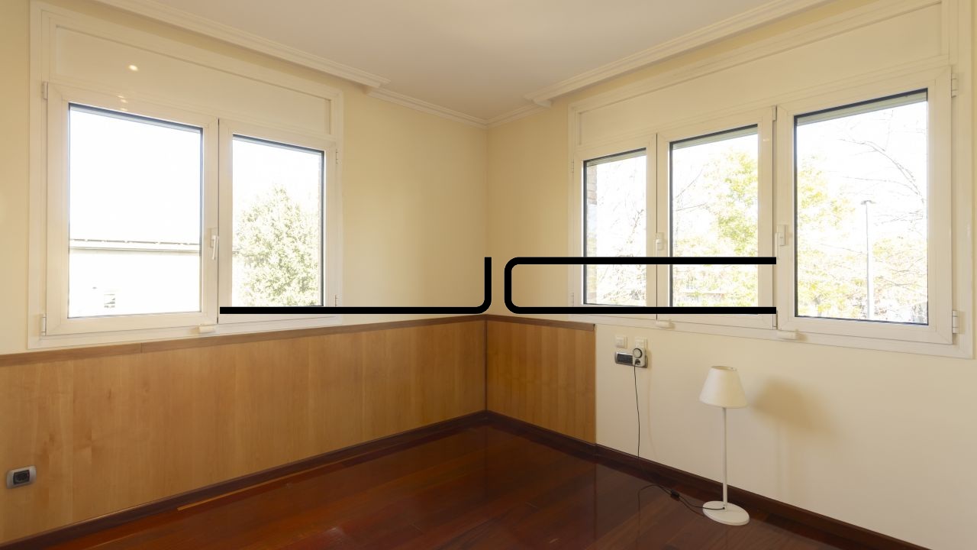
The house is located on a 619 m² plot with a swimming pool and a large garden. With a square floor plan and built on three floors, it perfectly represents the typical architecture of this residential city in Vallés. Built in 1998 with exposed brickwork on the exterior and excellent materials on the interior.
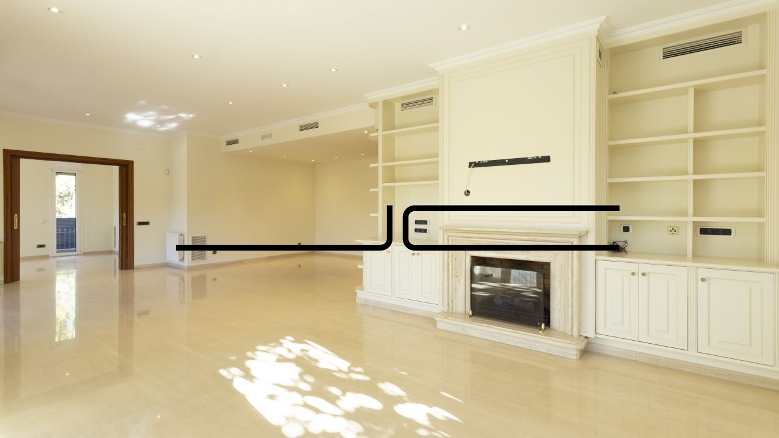
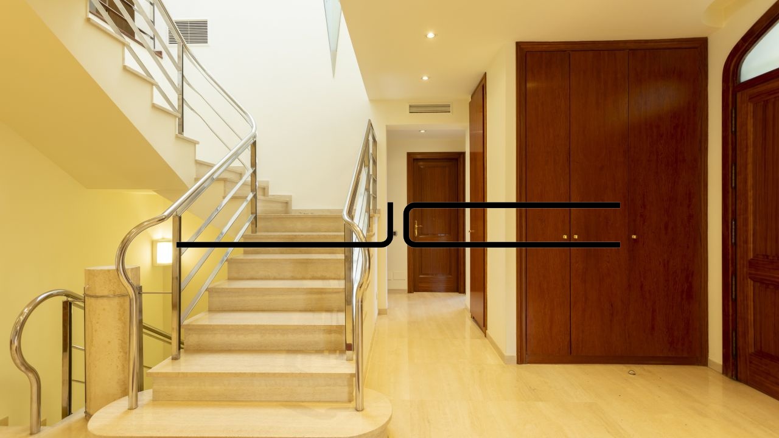
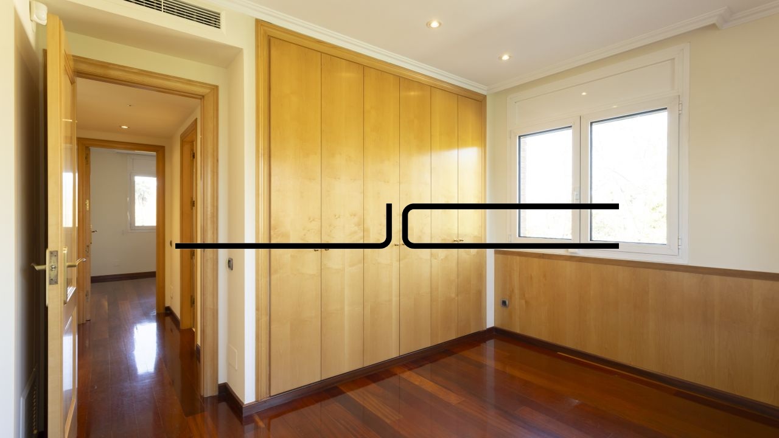
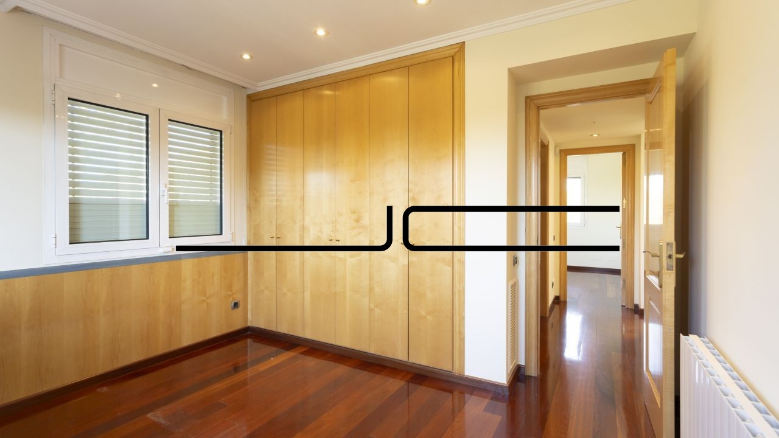
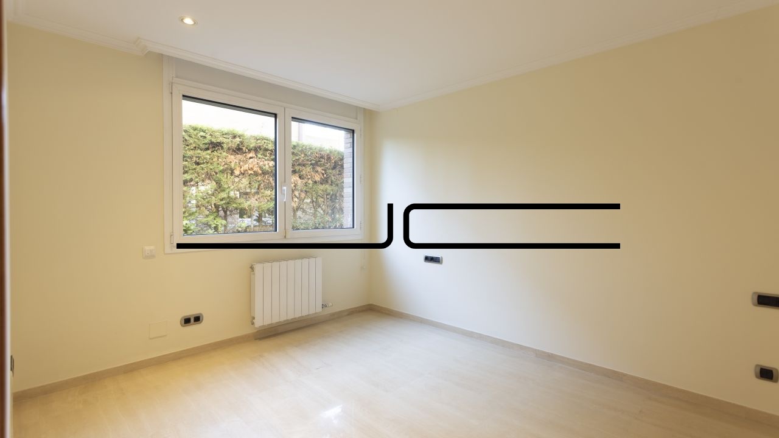
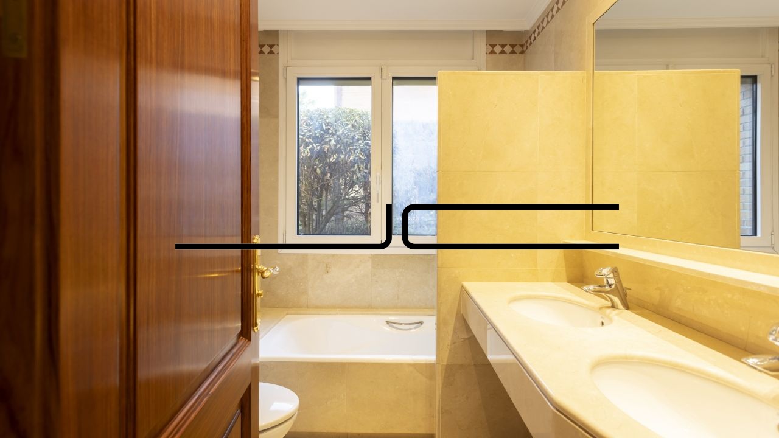
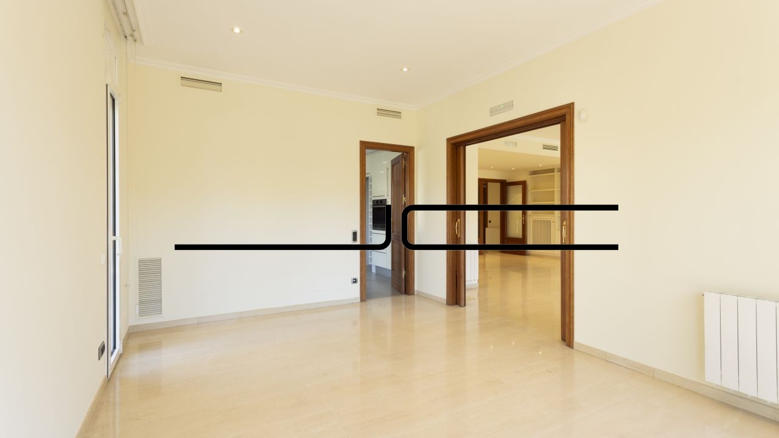
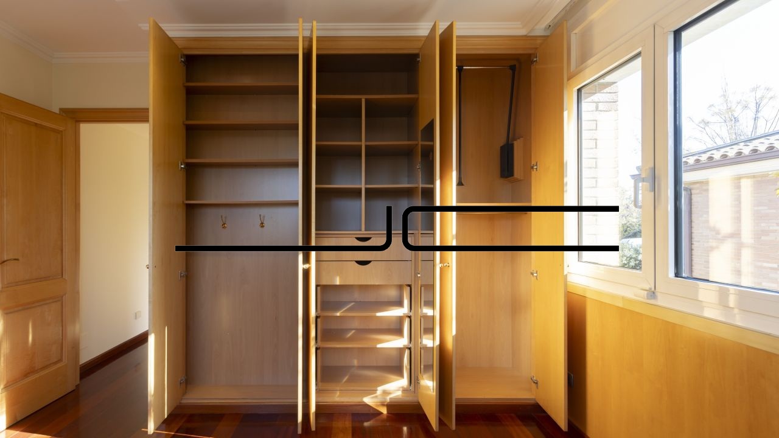
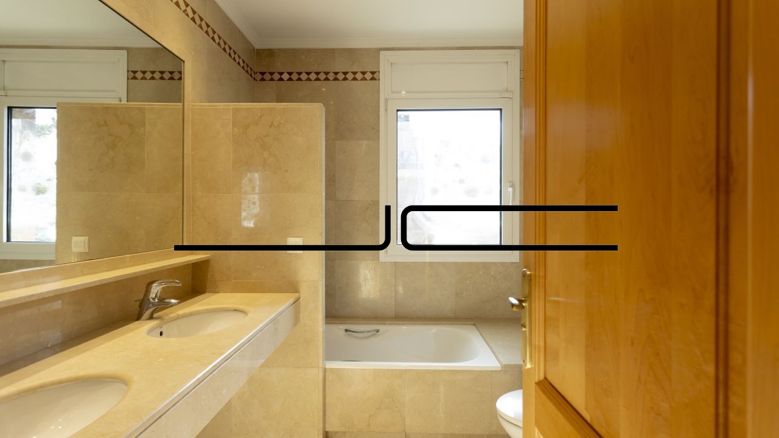
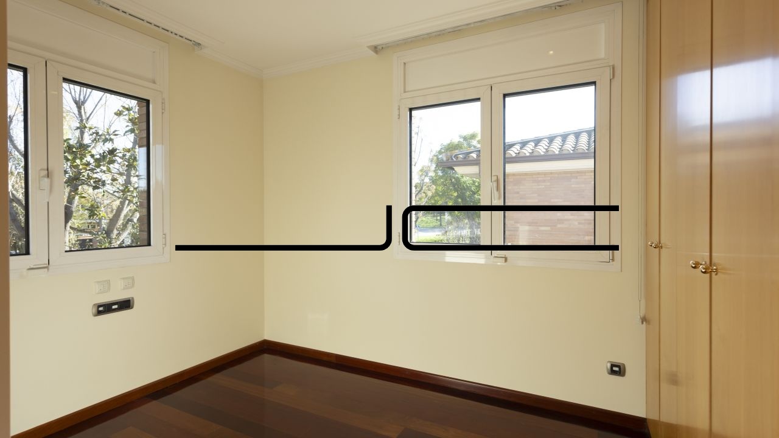
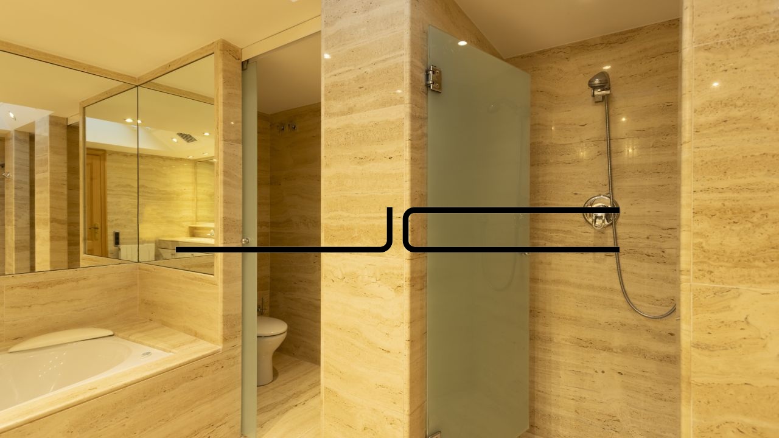
Marble flooring in all rooms, natural stone cladding in the bathrooms, and solid wood in the interior carpentry throughout the house. Excellent insulation in the walls and compacted cork on the roof, topped with ceramic tiles. Aluminum exterior windows with thermal break and Gradhermetic mechanized security shutters.
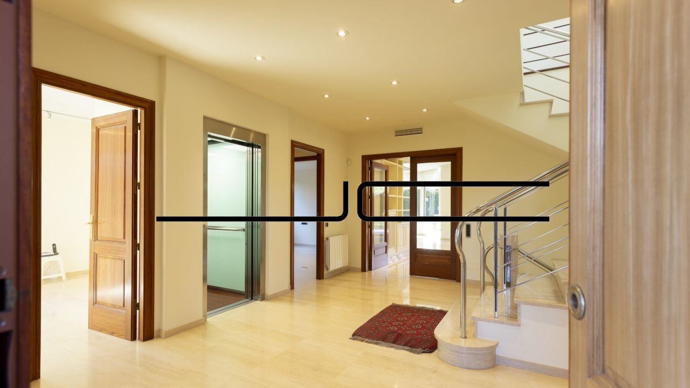
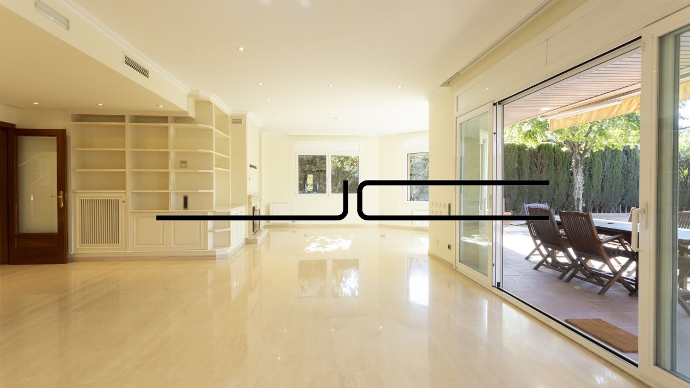
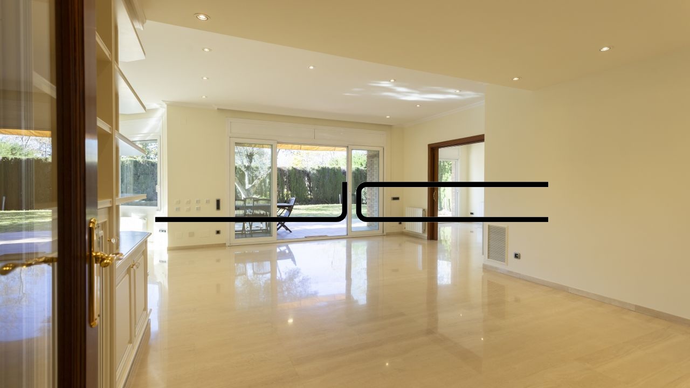
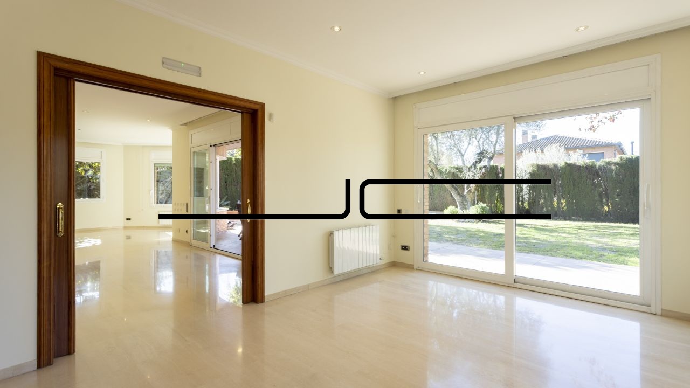
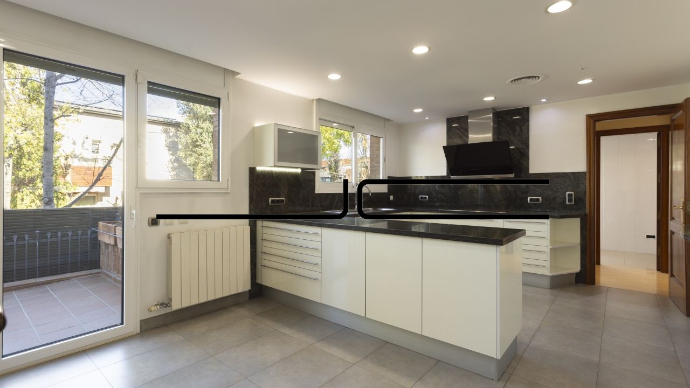
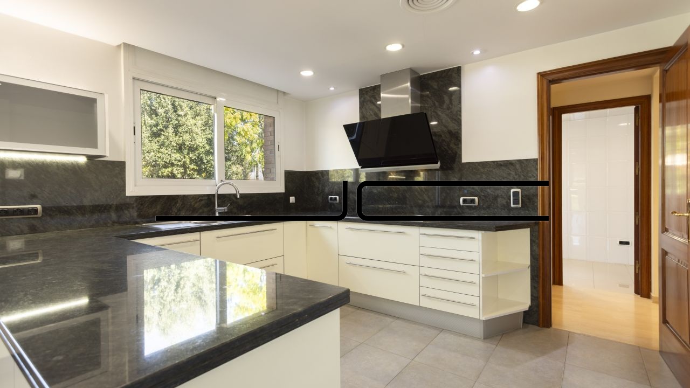
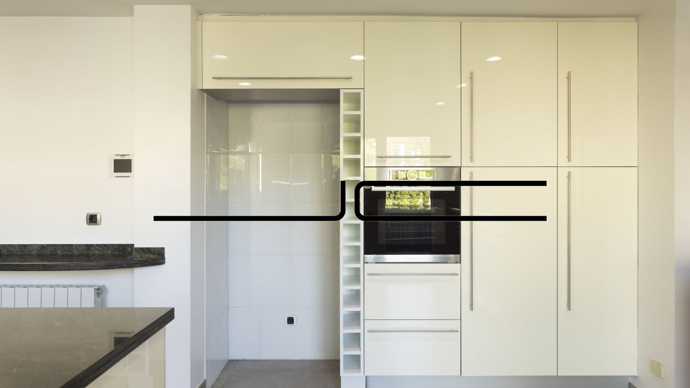
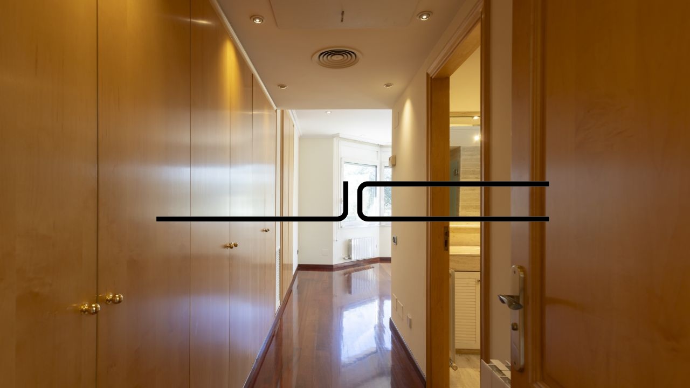
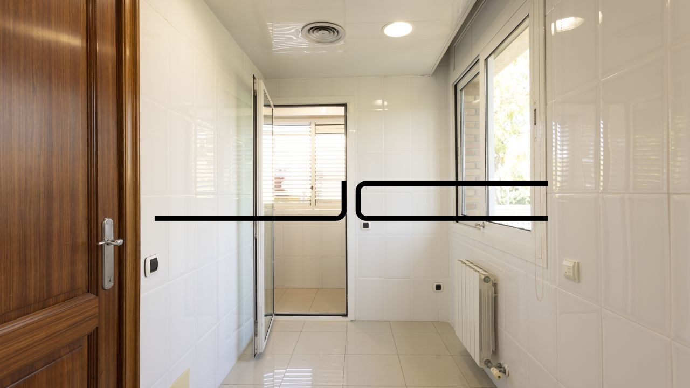
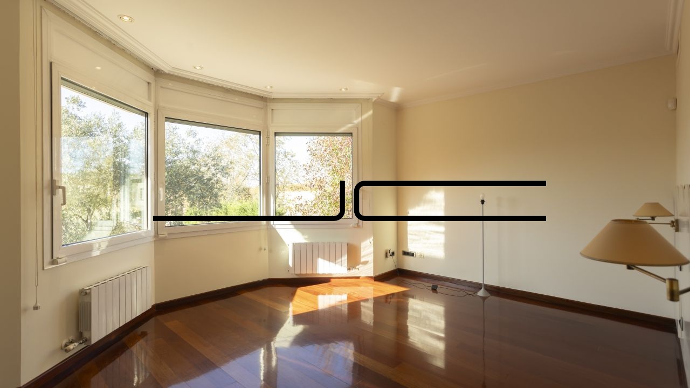
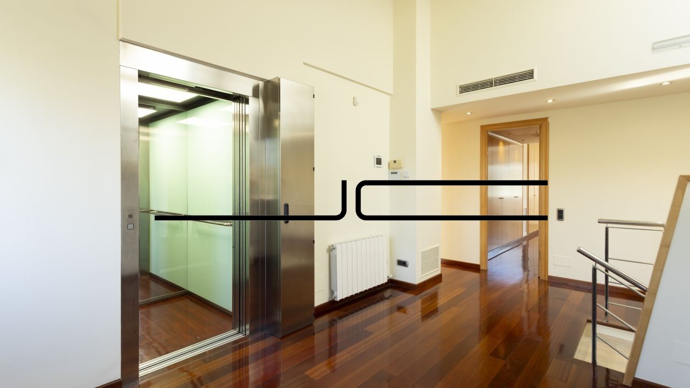
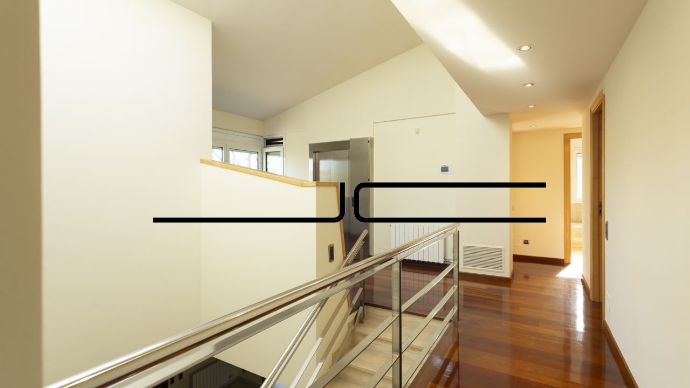
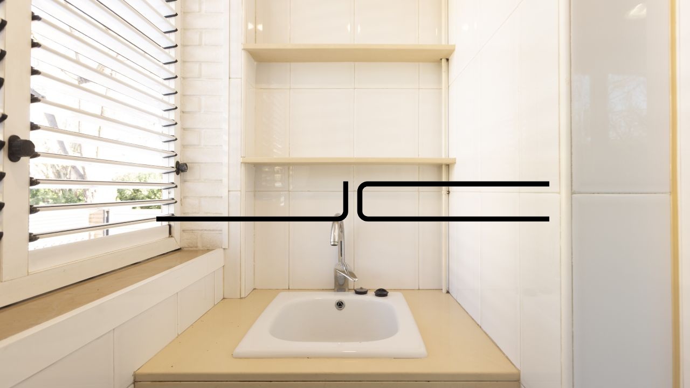
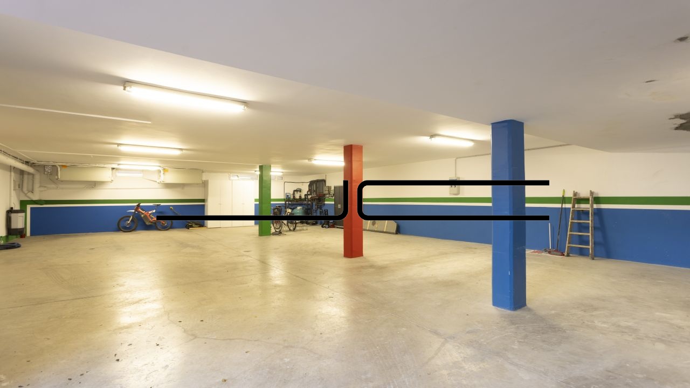
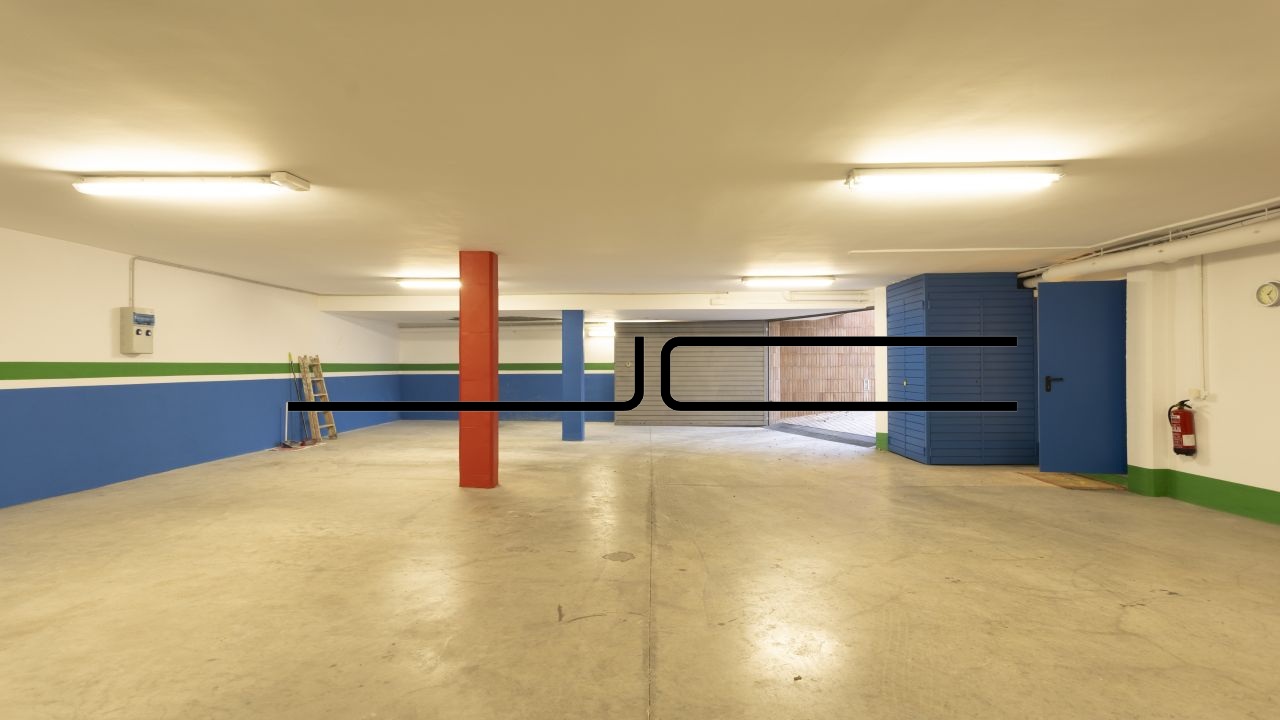
On the ground floor, there is an entrance hall, a large living-dining room with a fireplace and access to the garden, a dining room, a spacious kitchen, an office, a guest room with en suite bathroom, a guest toilet, and a laundry and ironing room. Upstairs there is another living room, a master bedroom with dressing room and full bathroom, four double bedrooms, and two full bathrooms. The basement can accommodate up to 6 cars and has a wine cellar and a naturally ventilated utility room.
It enjoys a privileged location, with easy access to the Vallvidrera tunnels, the highway, and public transportation. It is also relatively close to the Sant Cugat Golf Club and the town center.
