














 3
3
 2
2
 2.280.000
 E
E
Duplex penthouse with terraces in Diagonal
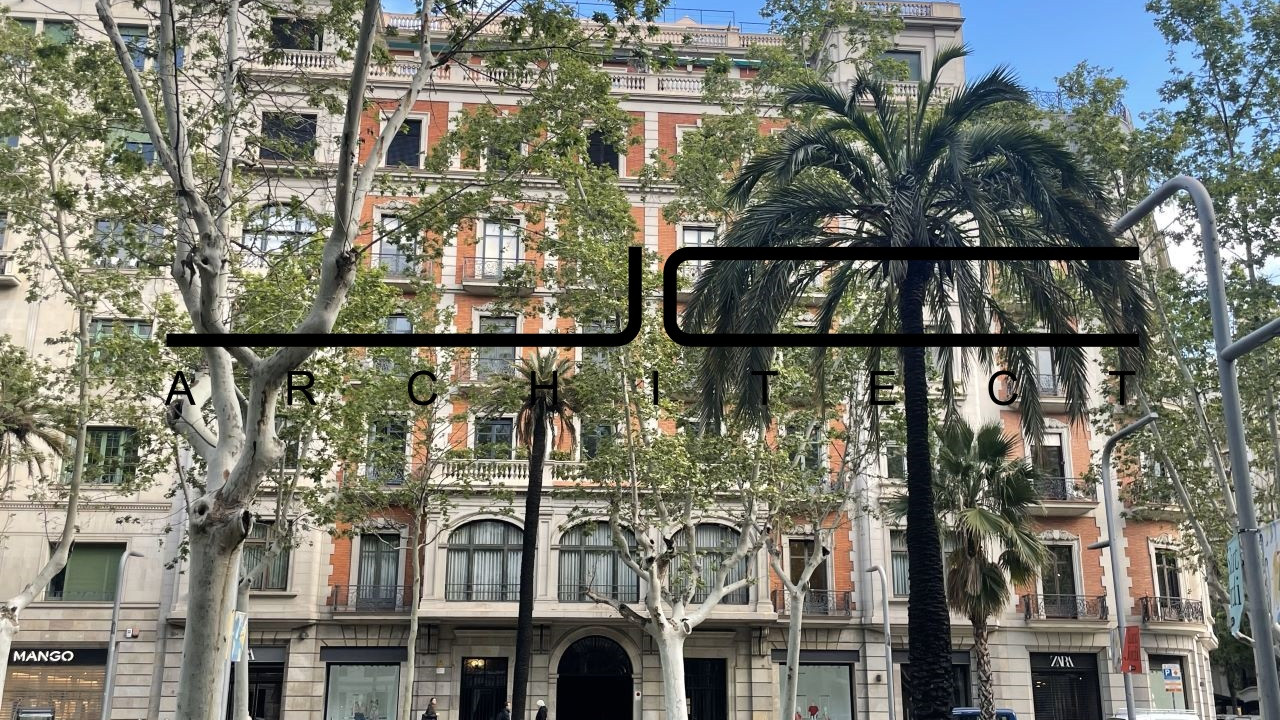
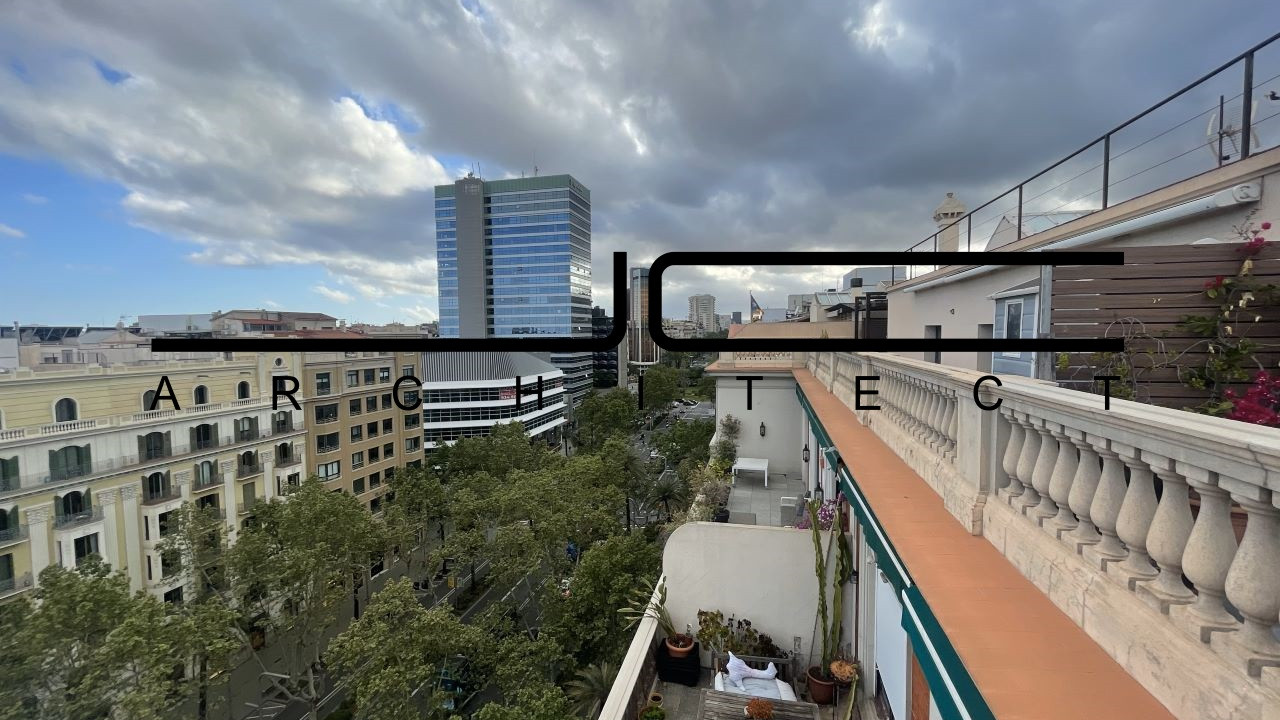
This stunning duplex penthouse sits atop a regal building from 1936, offering a blend of historic charm and modern potential. The building’s facade is a masterpiece, featuring exposed brick, natural stone, and elegant arches at the base. The main floor boasts an impressive atrium, while the upper floors offer balconies and terraces that enhance the building’s architectural beauty.
Access is through a grand portal divided into three sections: the left leads to the main floor, the central area remains open, and the right gives access to the other residences. The elevator is one of the most exquisite in Barcelona, and the common areas are meticulously preserved, adding to the property's appeal.
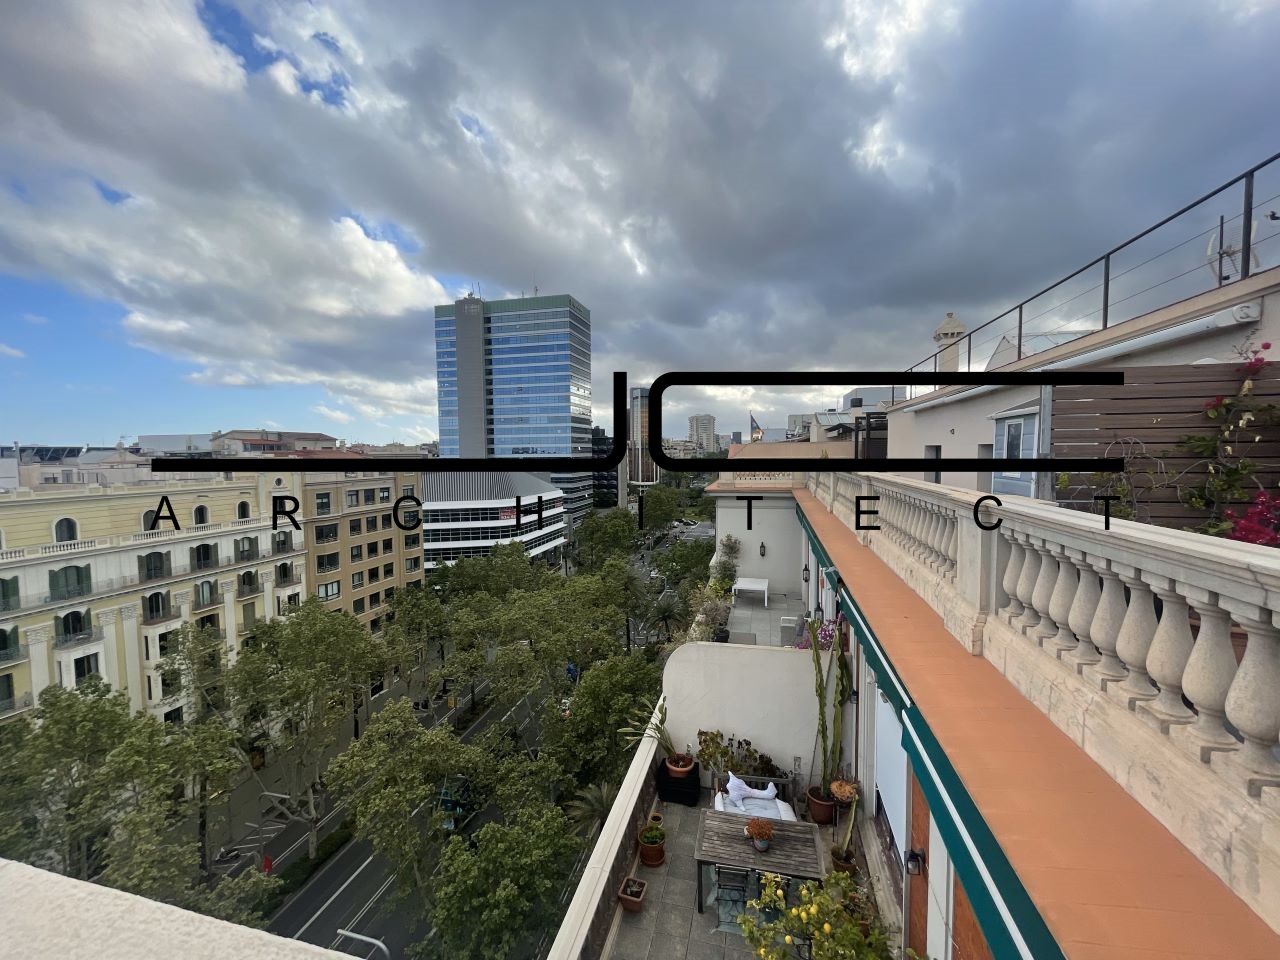
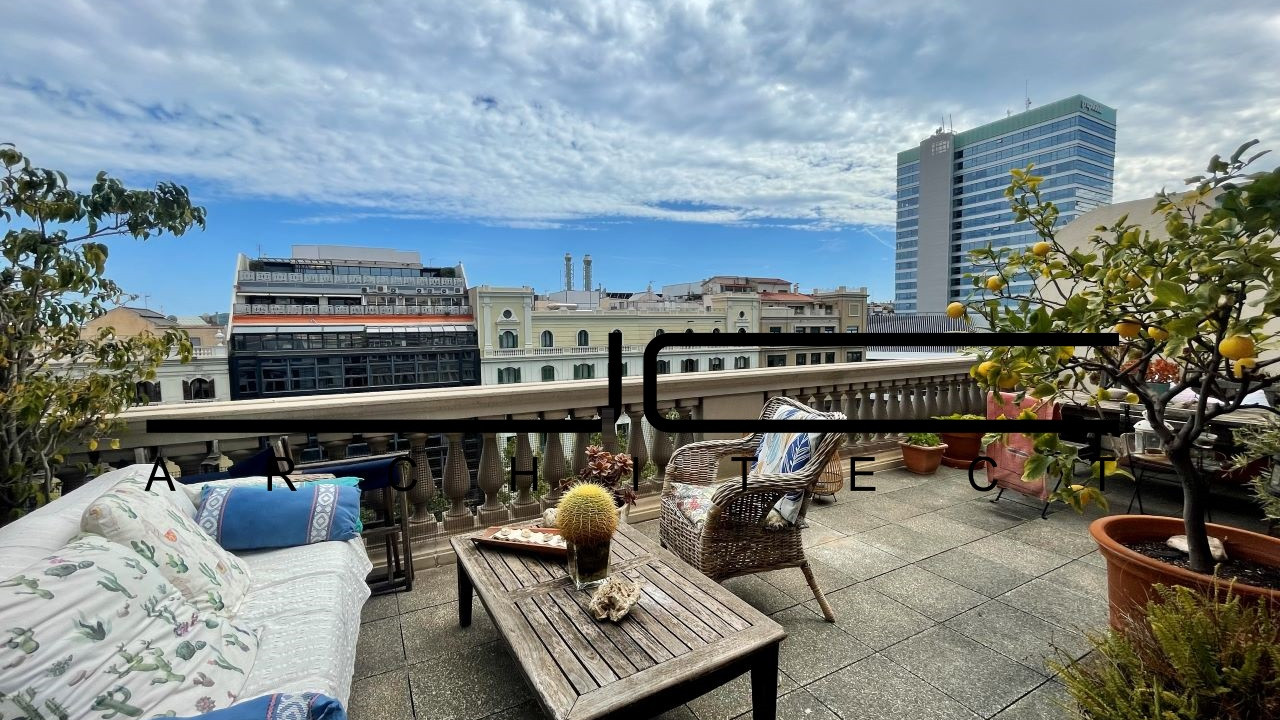
This duplex penthouse spans two floors. The first floor covers 177 m², including a 30 m² terrace facing the facade, perfect for enjoying city views. The second floor offers 88 m² of living space with two large terraces: one 60 m² terrace facing the facade and another 30 m² terrace at the rear, which also includes storage rooms.
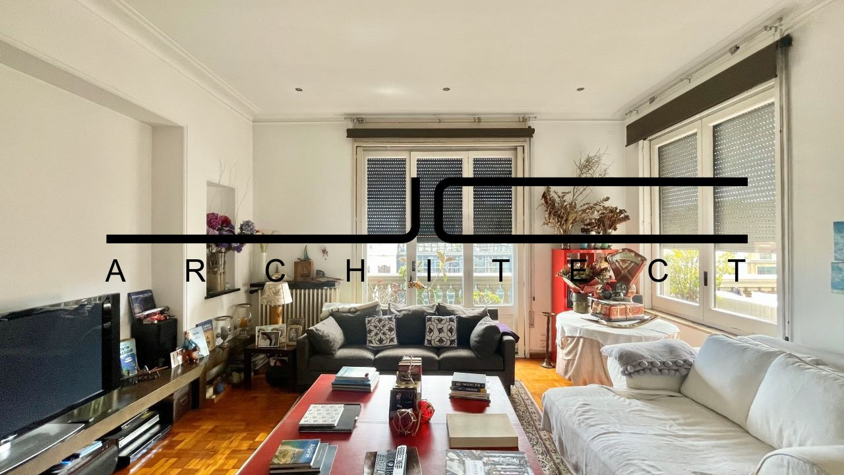
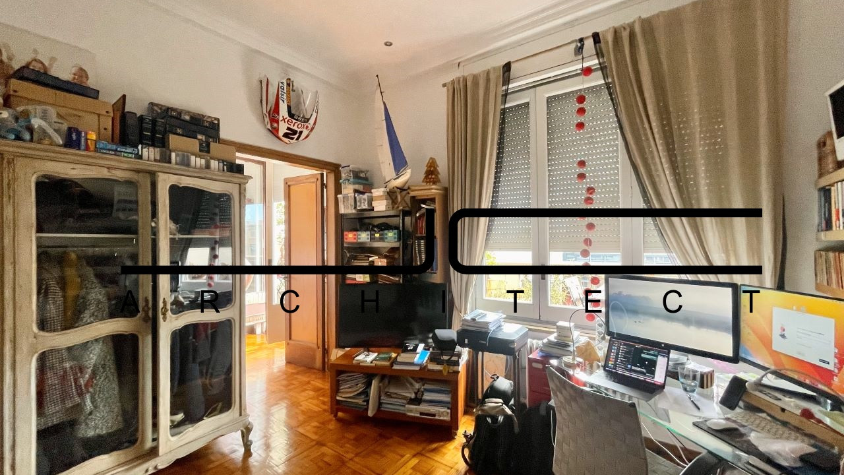
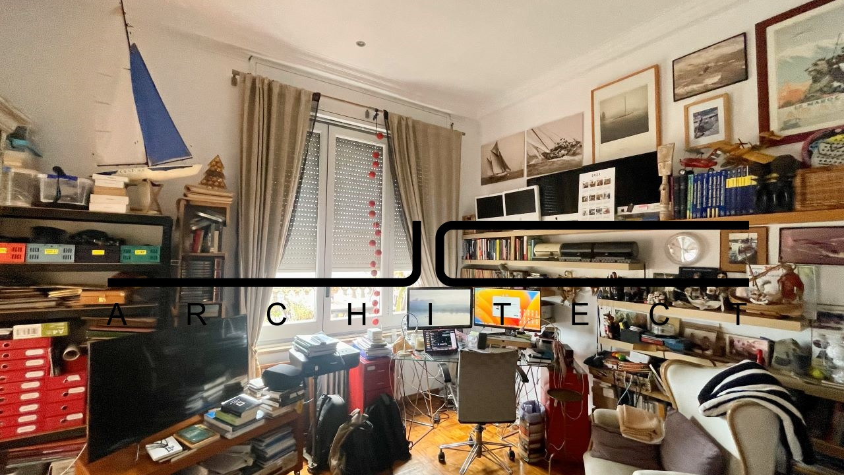
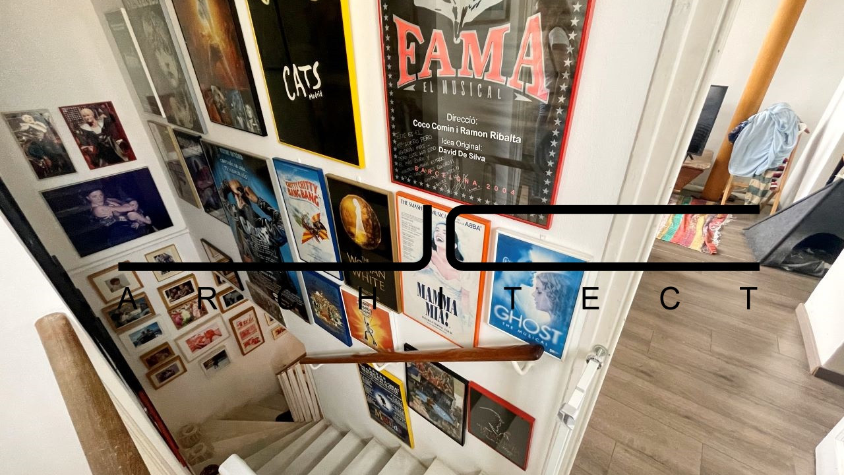
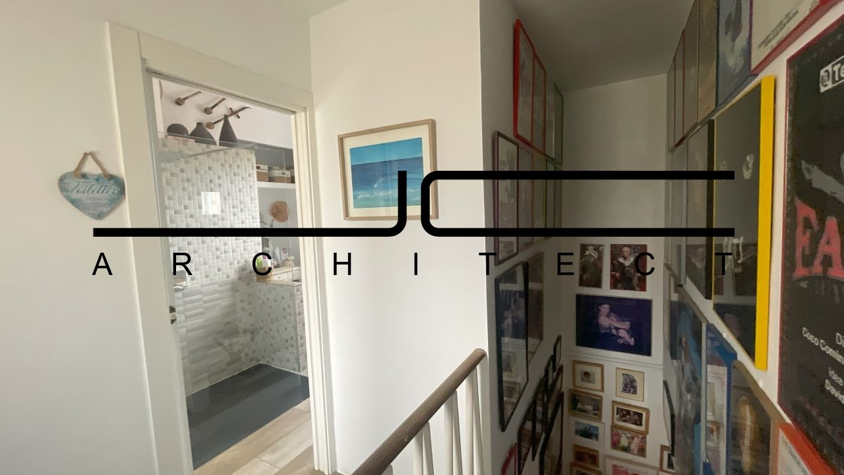
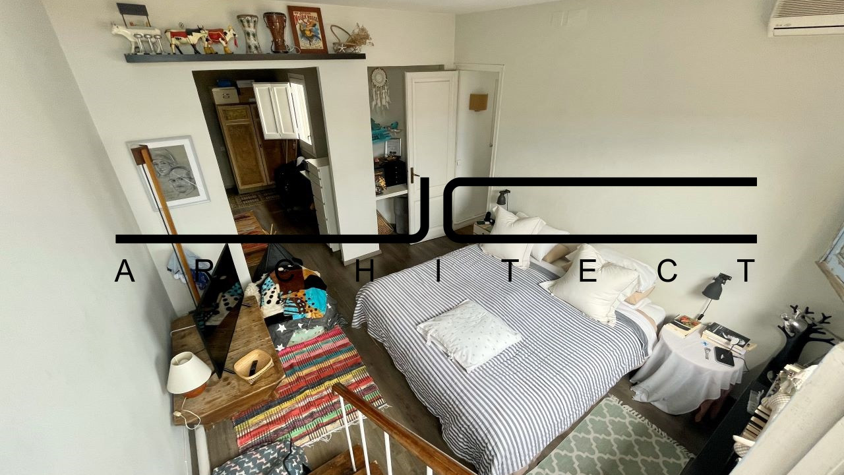
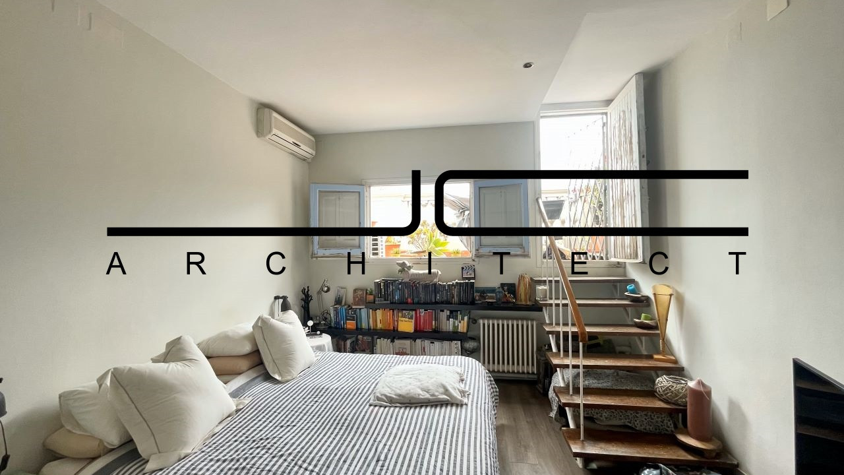
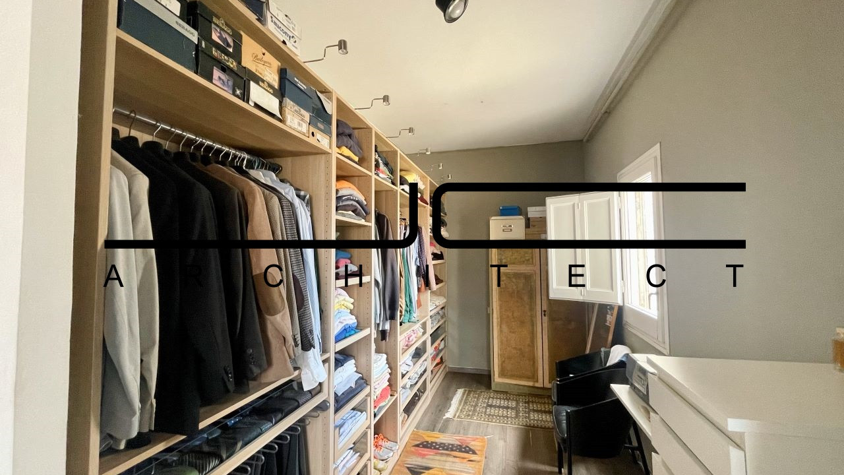
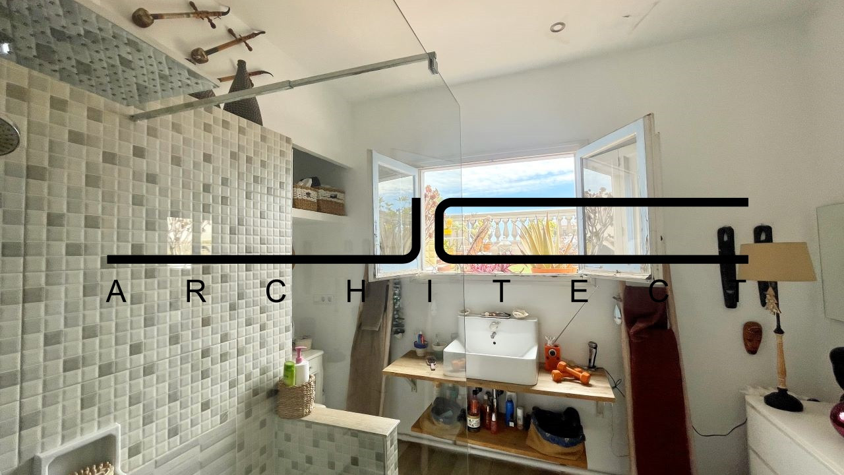
Inside, the first floor features a welcoming entrance hall, a spacious living room, a kitchen, 2 bedrooms, a guest toilet, and a stylish staircase leading to the upper level. The upper floor houses the master bedroom with a private dressing room and a luxurious full bathroom.
This property stands out for its prime location on Diagonal, its dual orientation, and its immense potential for a comprehensive renovation. With the opportunity to restore its original architectural elements and incorporate modern high-performance systems, this penthouse is a true gem in one of Barcelona’s most sought-after areas.
For more information on this exclusive duplex penthouse with terraces in Diagonal, contact us today.