















 4
4
 4
4
 2
2
 2.700.000

A work of art in Pedralbes
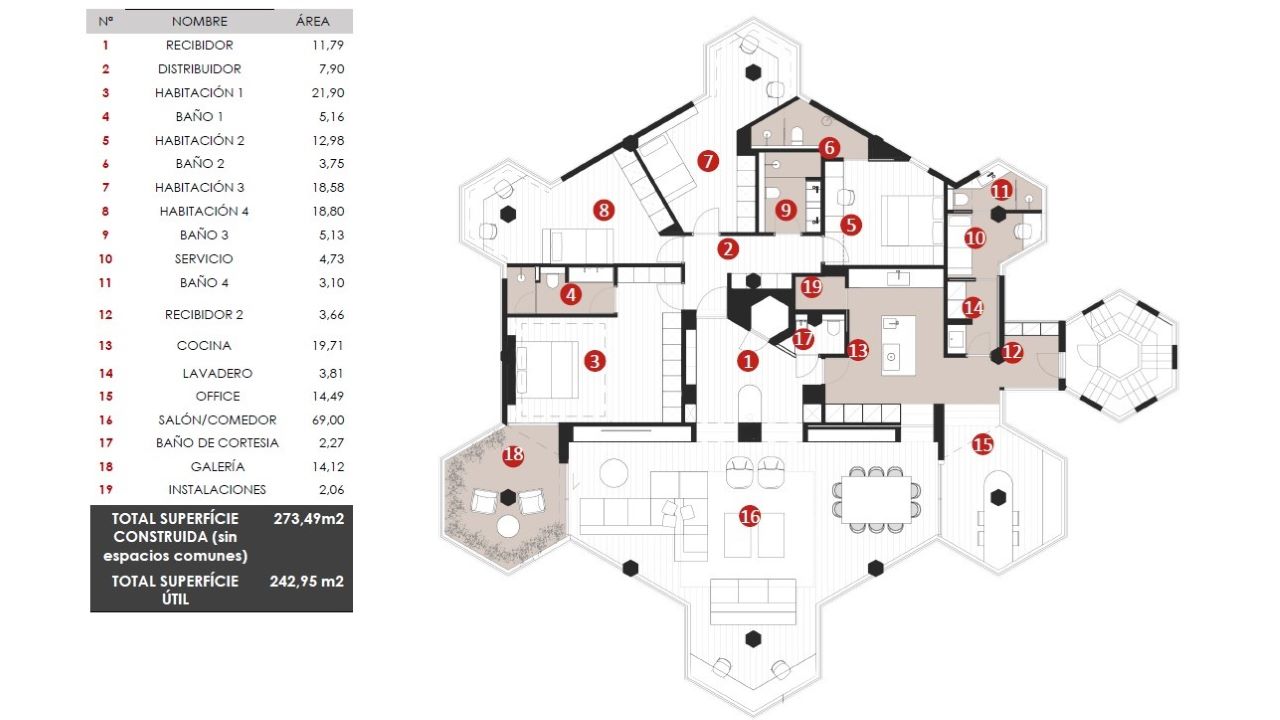
This project occupies the entire second floor of a residential building built in 1970 by the Catalan architect Claudio Carmona Sanz. Covering a total built area of 273.49 m² with large and spacious rooms, this inimitable apartment enjoys sunshine in all its rooms. With only one apartment per floor, privacy and exclusivity are guaranteed.
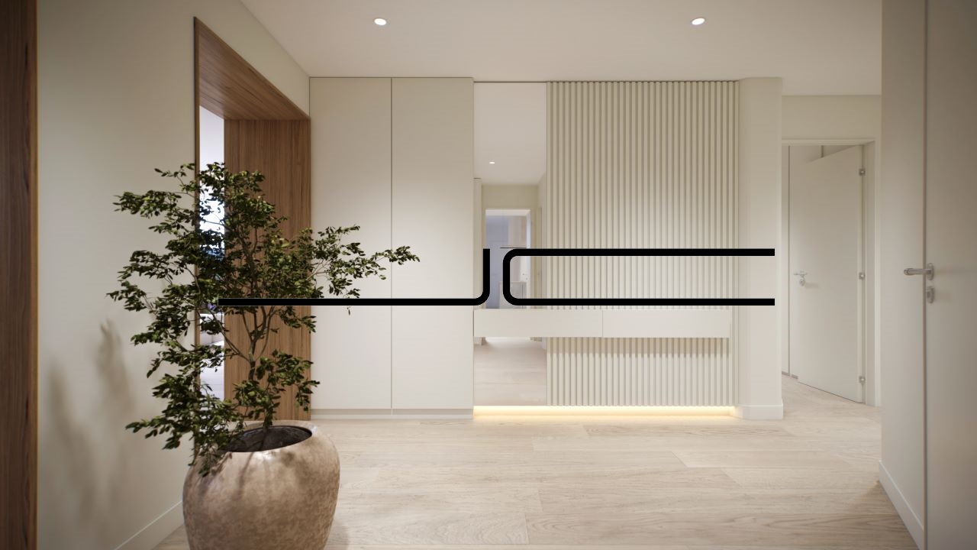
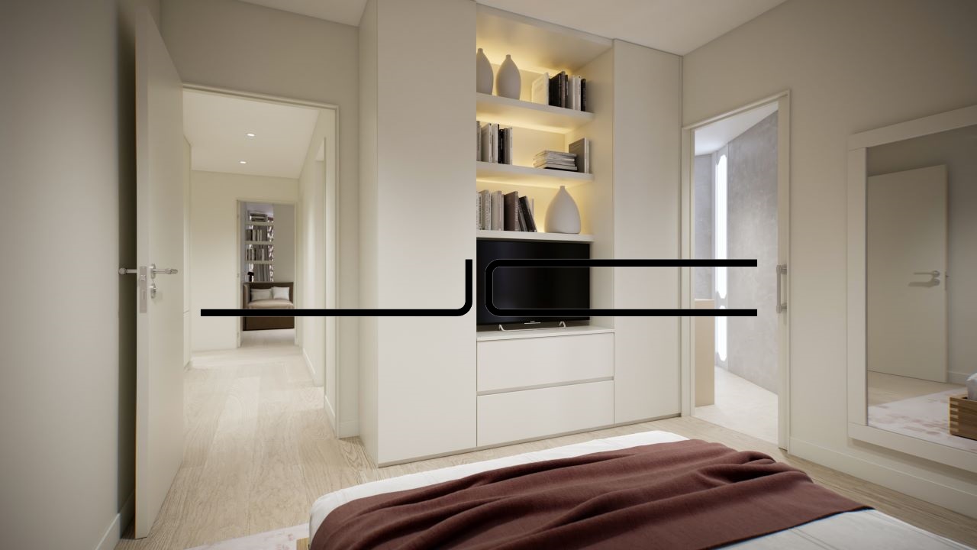
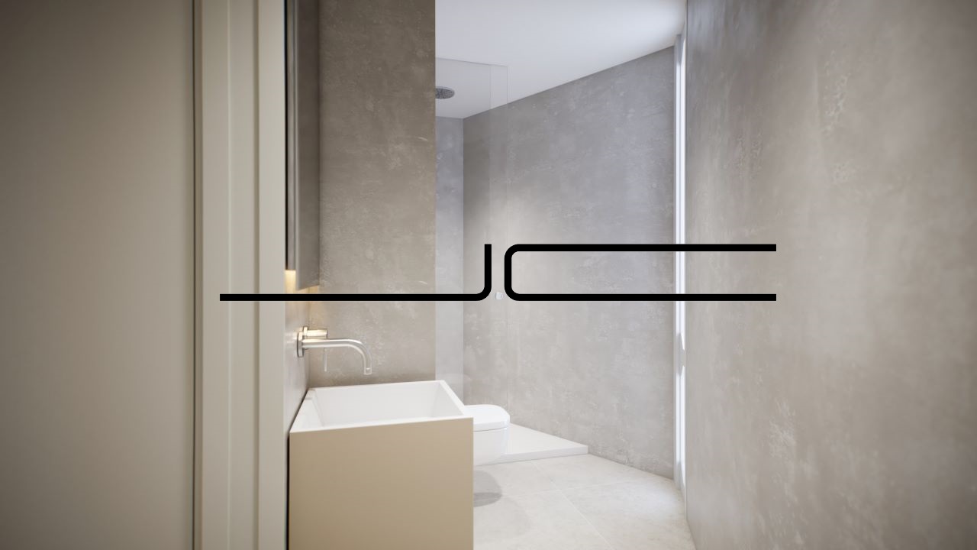
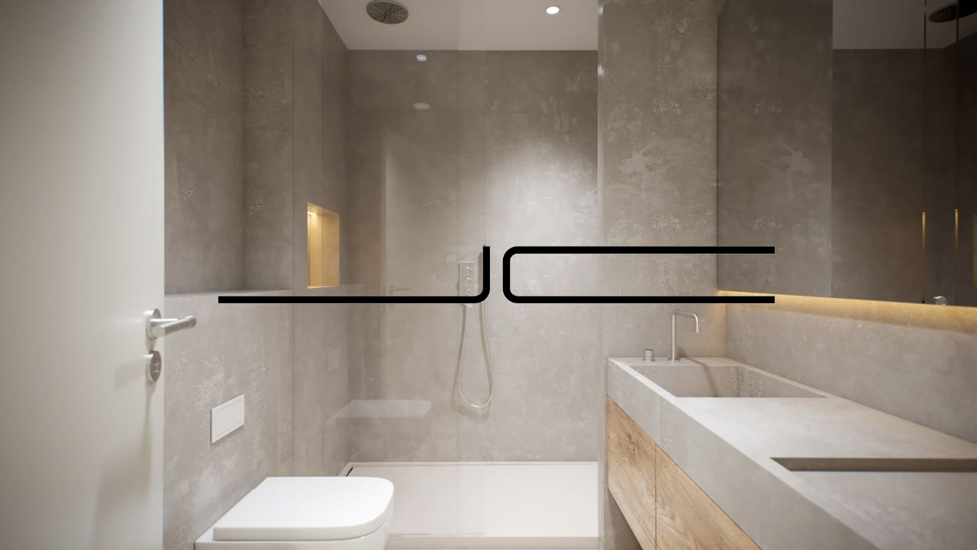
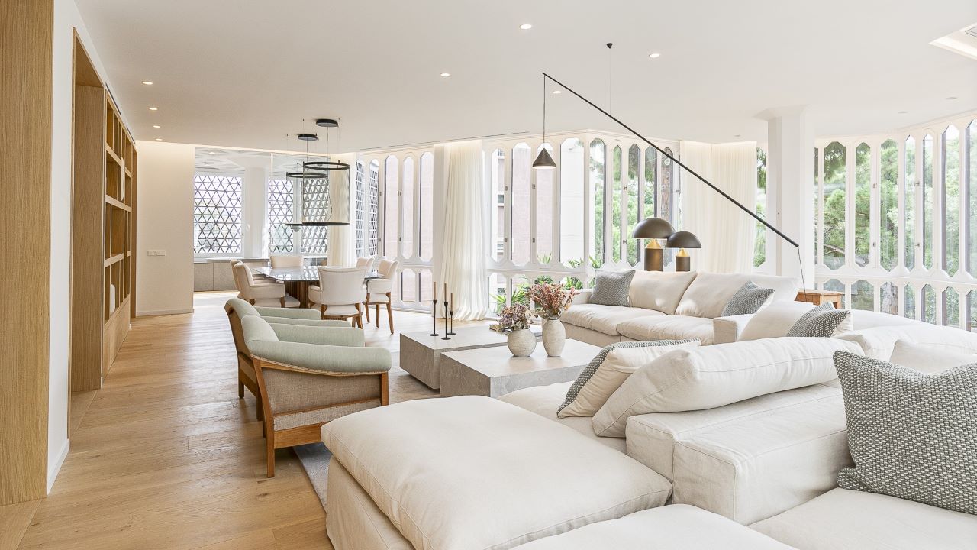
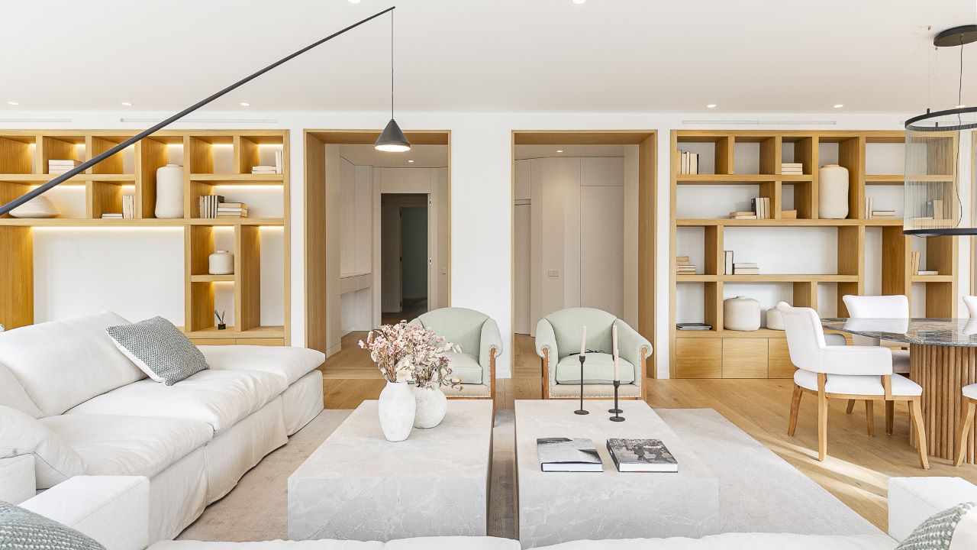
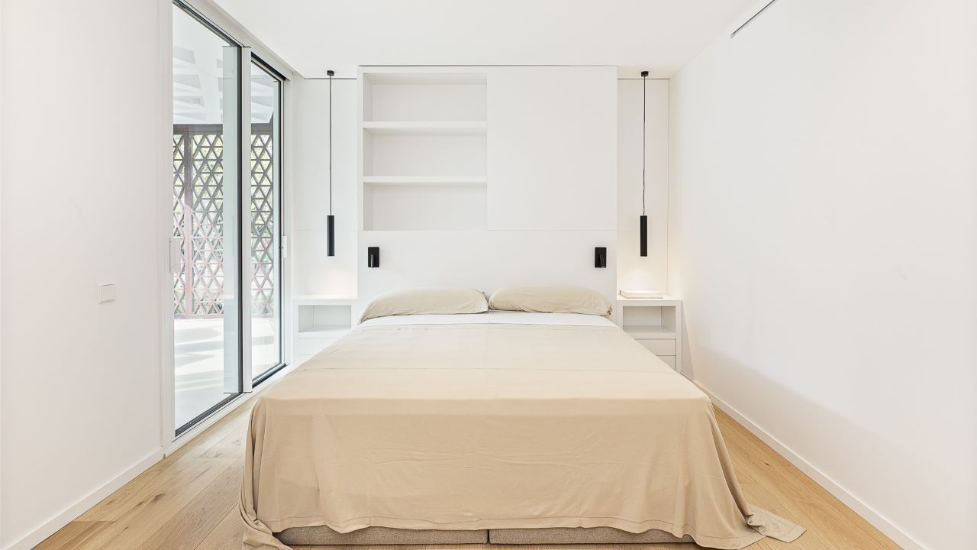
The elevator leads to the main hall from where we have access to all the rooms of the apartment. The walls with matte finish and smooth texture, create a canvas of elegance that embraces every corner. The subtle lighting provided by the recessed LED lights bathes the spaces with a light that highlights every detail, creating an aura of comfort. The parquet floor covered with a layer of oak wood, brings warmth and refinement.
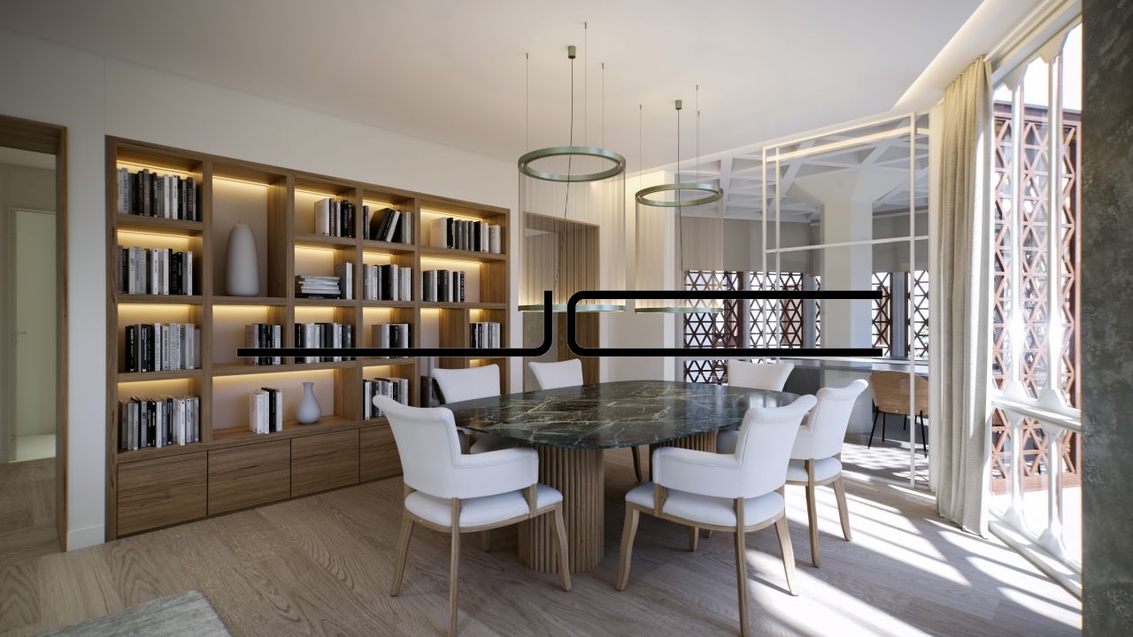
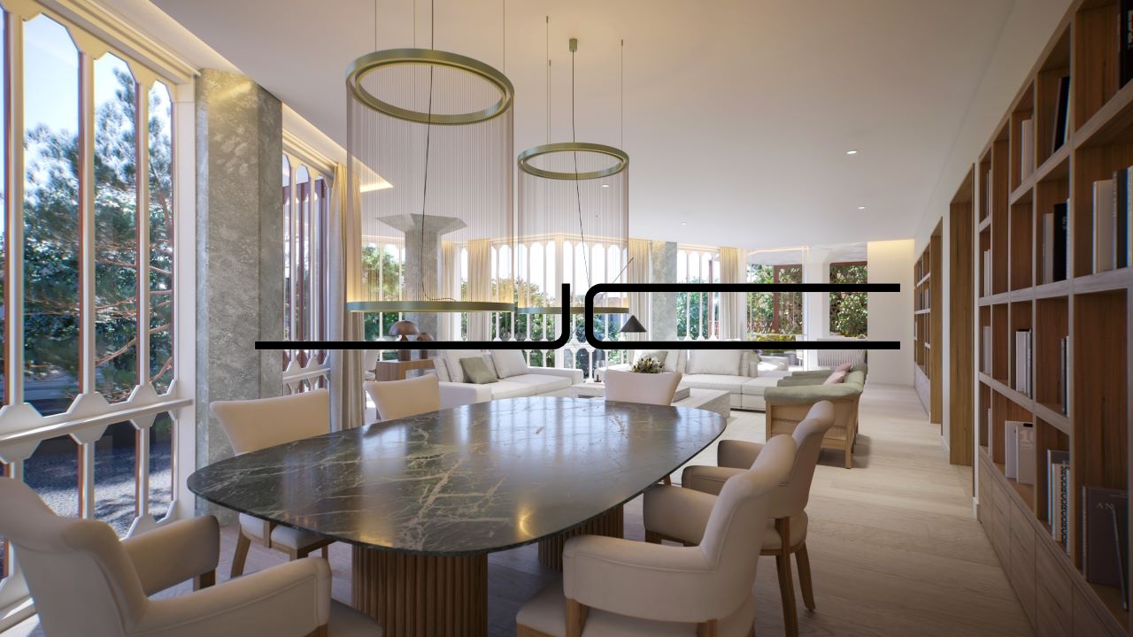
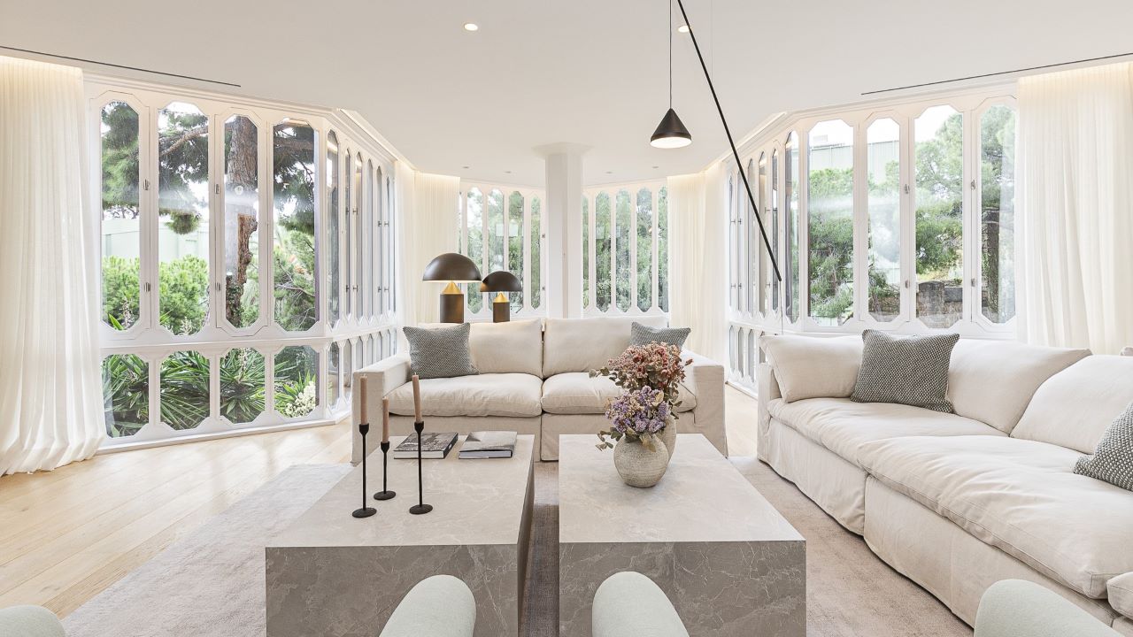
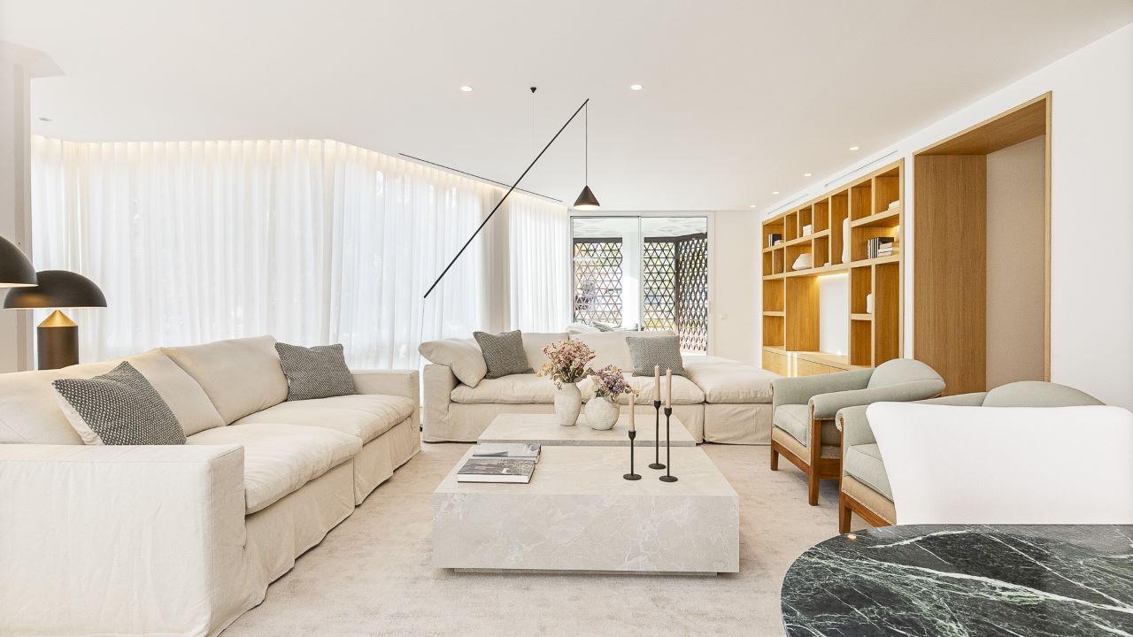
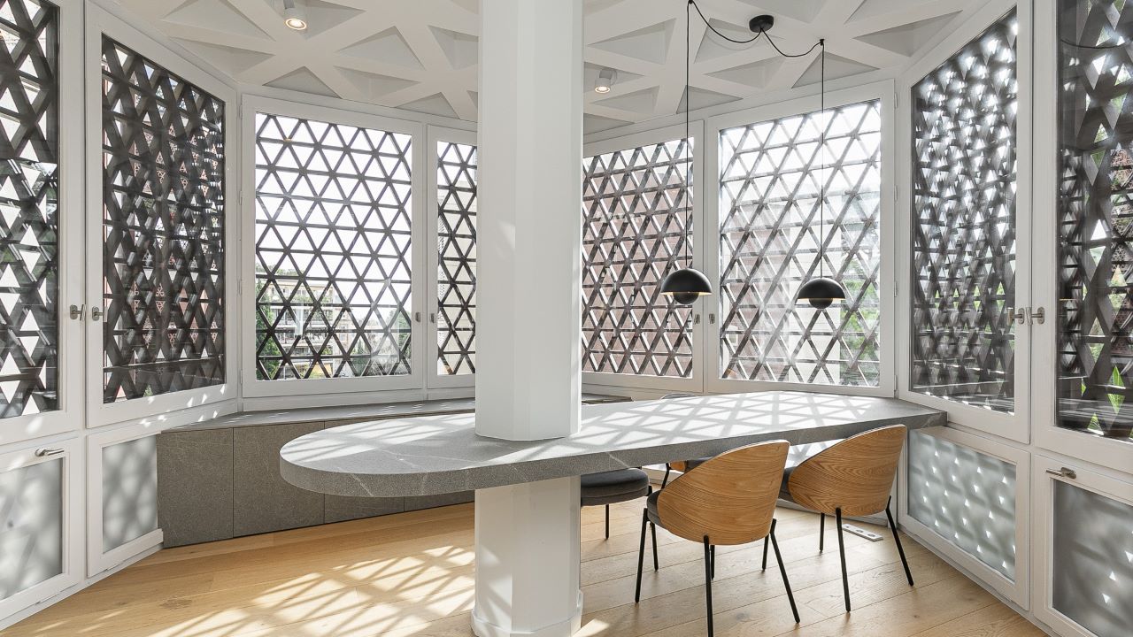
The 69 m² living and dining room shows spaciousness and visual freedom thanks to its large wooden windows. The windows, in conjunction with the open spaces, integrate the exterior with the interior, allowing natural light to flood each room.
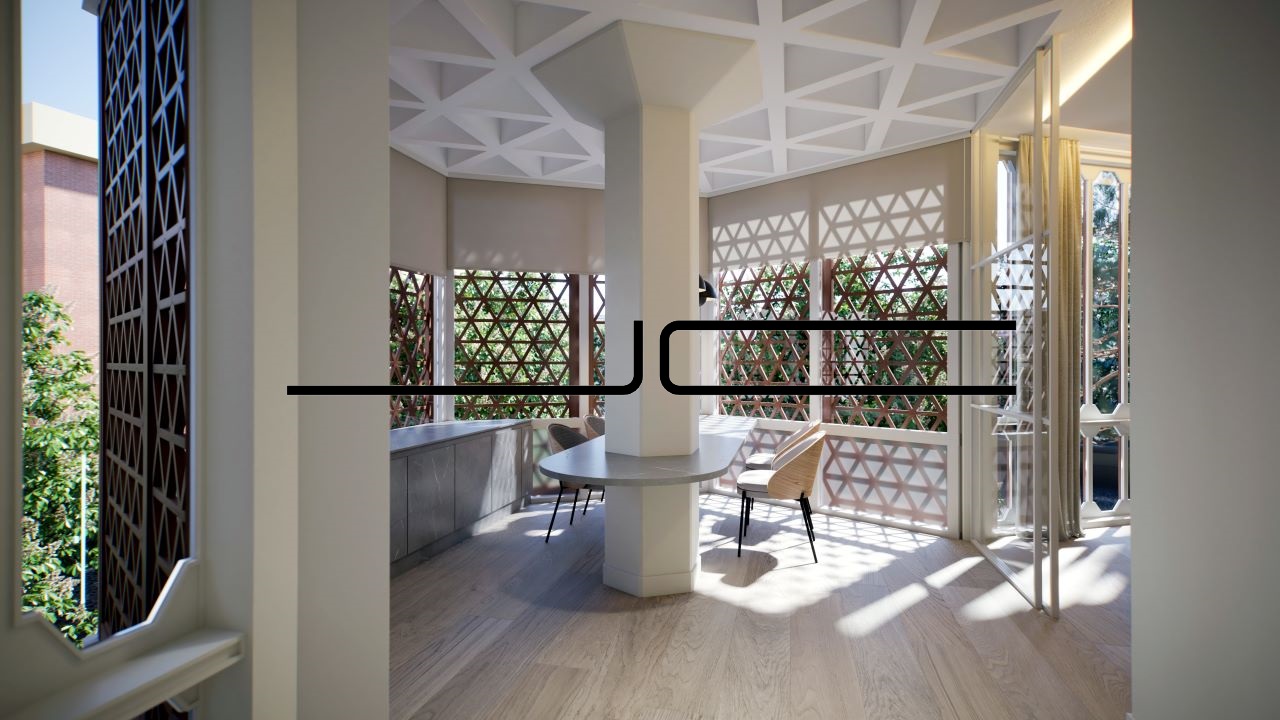
The elegant sliding glass doors that separate the spacious living room from the covered terrace feature a lacquered iron design in harmony with the wall.
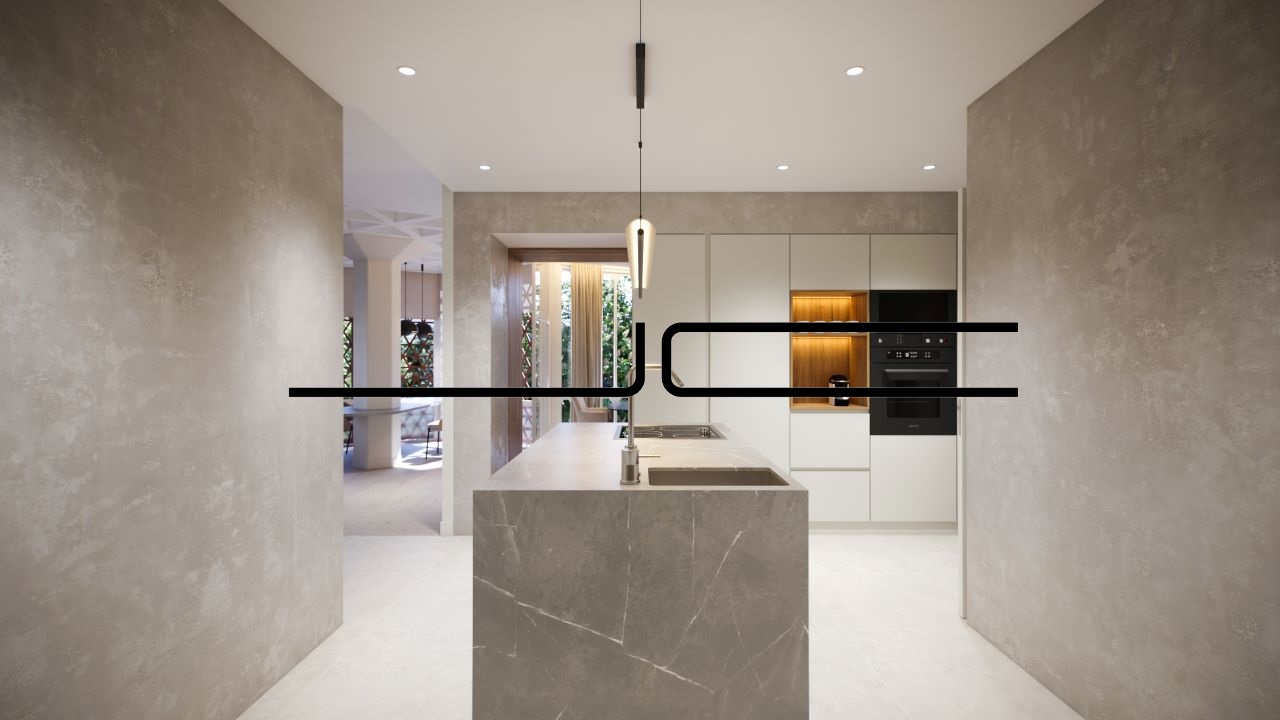
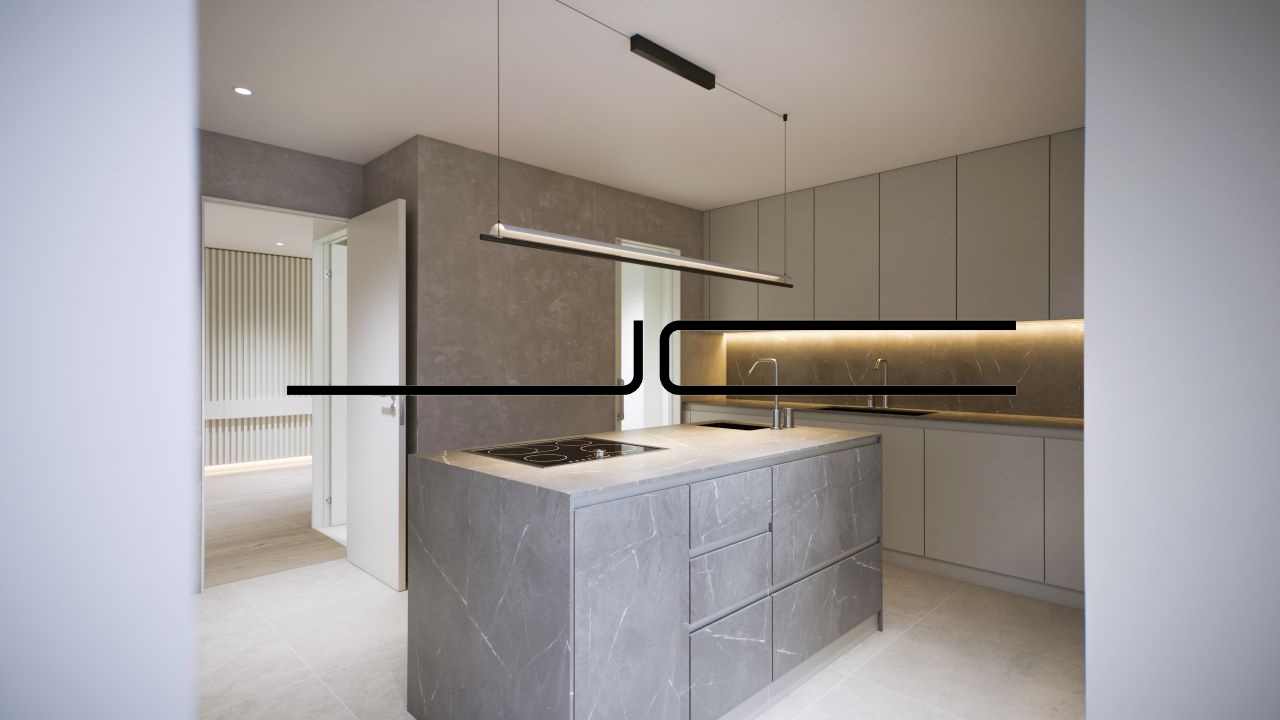
The kitchen features Modulnova furniture in pearl color, culminating in an island and countertops clad with Laminam Piedra Piasentina Grigio porcelain tile. This material with its fiammato finish, which emulates the texture of stone, creates a natural, warm and welcoming atmosphere. It also gives the kitchen great strength and durability. The presence of an island in the center contributes to the creation of a more comfortable and functional space. The office complements the space of the kitchen, cohesioning the aesthetics of both environments.
Covered with porcelain stoneware flooring with microcement effect, the laundry room stands out for its elegance. The cabinets allow the correct storage of household goods. This section is complemented by a single en-suite bedroom, designed with the comfort and privacy of the service staff in mind.
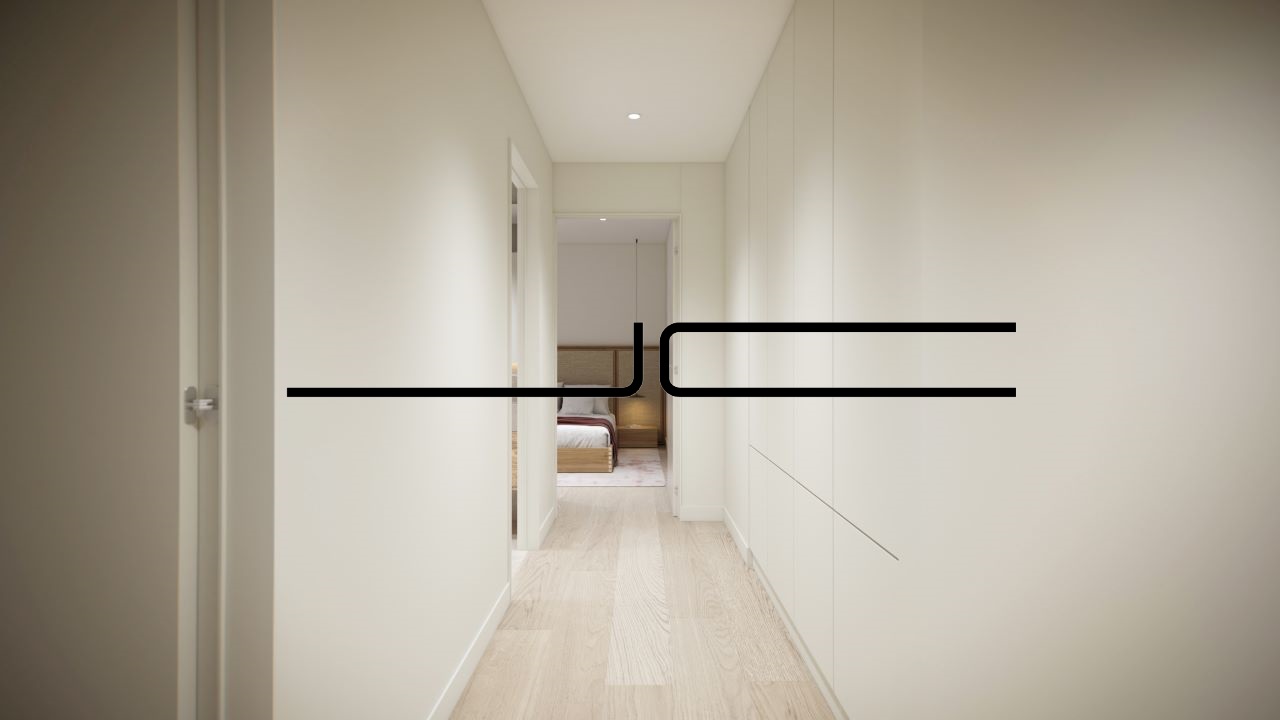
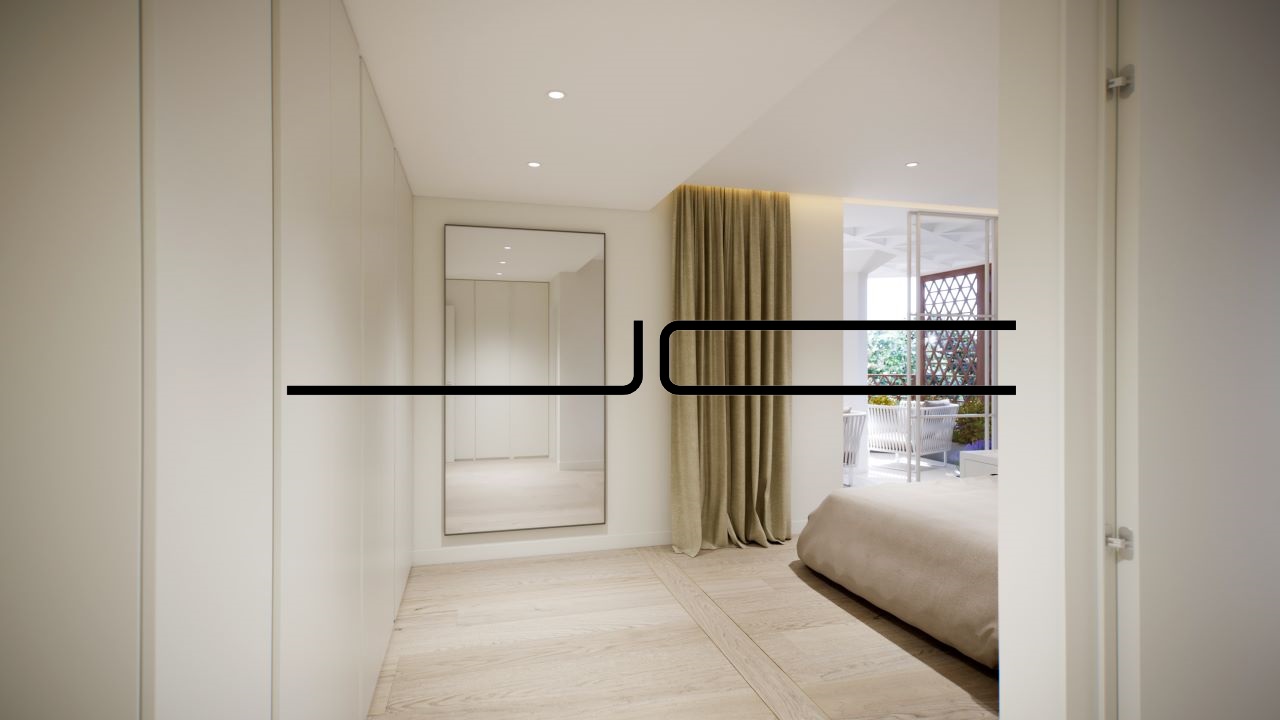
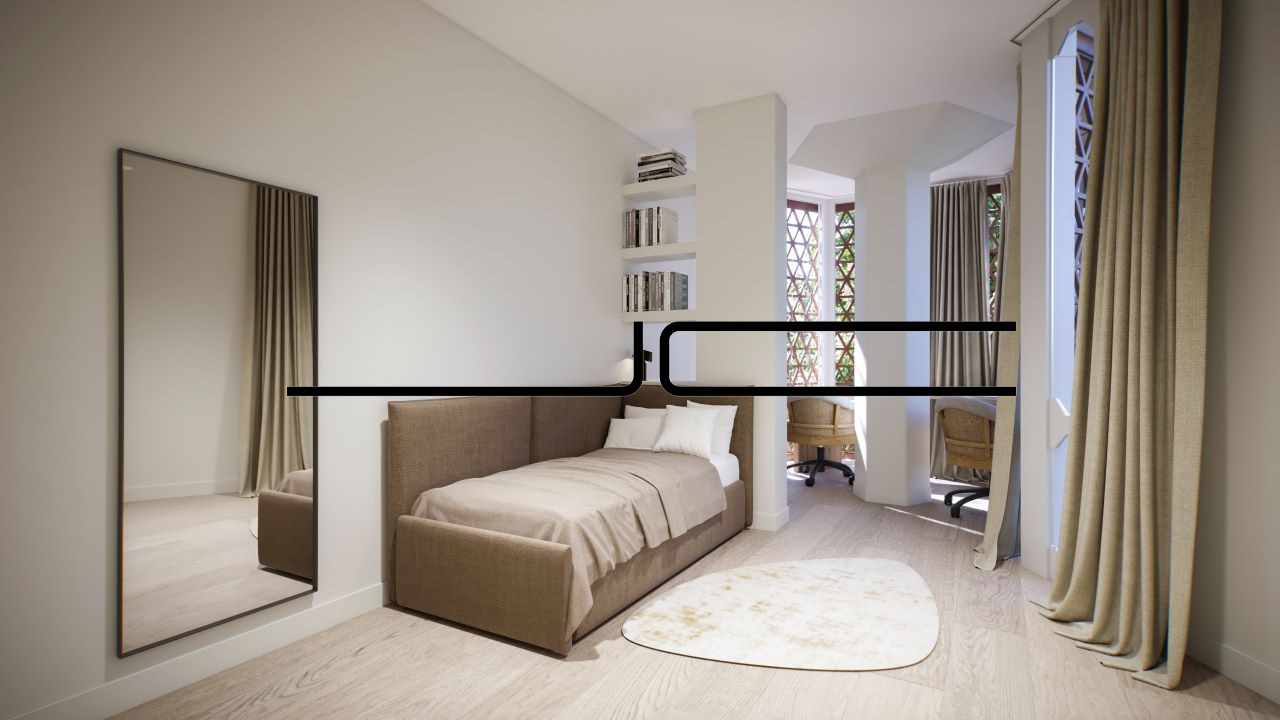
Access to the night area is through a second hall, maintaining an aesthetic harmony with the rest of these rooms. The rooms stand out for their irregular geometry, study and reading spaces, as well as their luminosity.
To ensure maximum comfort during the coldest days, the entire house has an underfloor heating system creating a warm and cozy atmosphere. The air conditioning system offers the possibility of adjusting the temperature of each room independently.
The domestic hot water (DHW) generation system works by means of an aerothermal heat pump and DHW recirculation. The heat pump uses the energy from the outside air to heat the water, which means considerable savings on the electricity bill.
The house is located in Pedralbes, one of the most upmarket neighborhoods in Barcelona.
