







 2
2
 2
2
 0
0

Integral rehabilitation project of a 4-storey house in ruins in Queralbs.
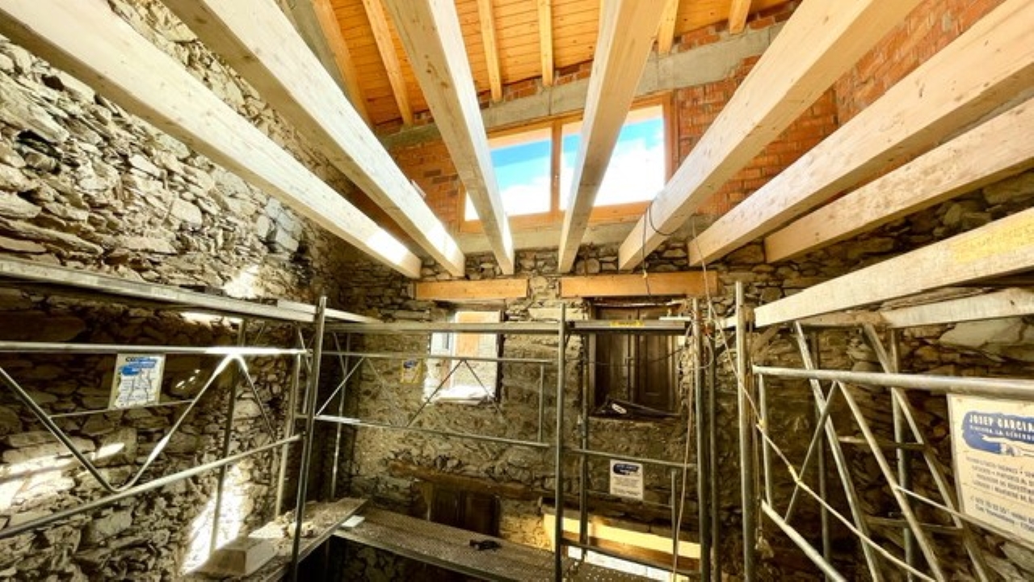
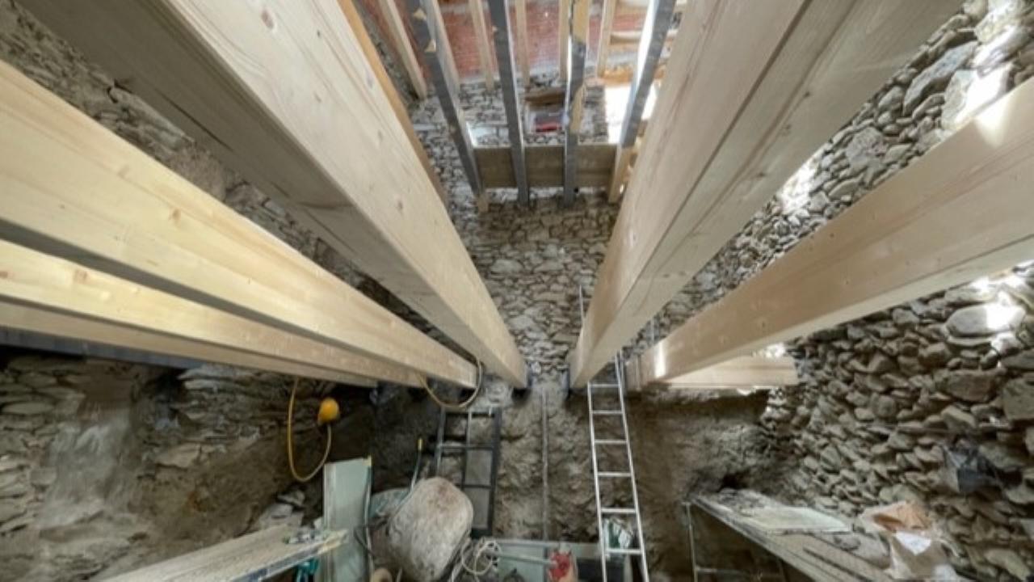
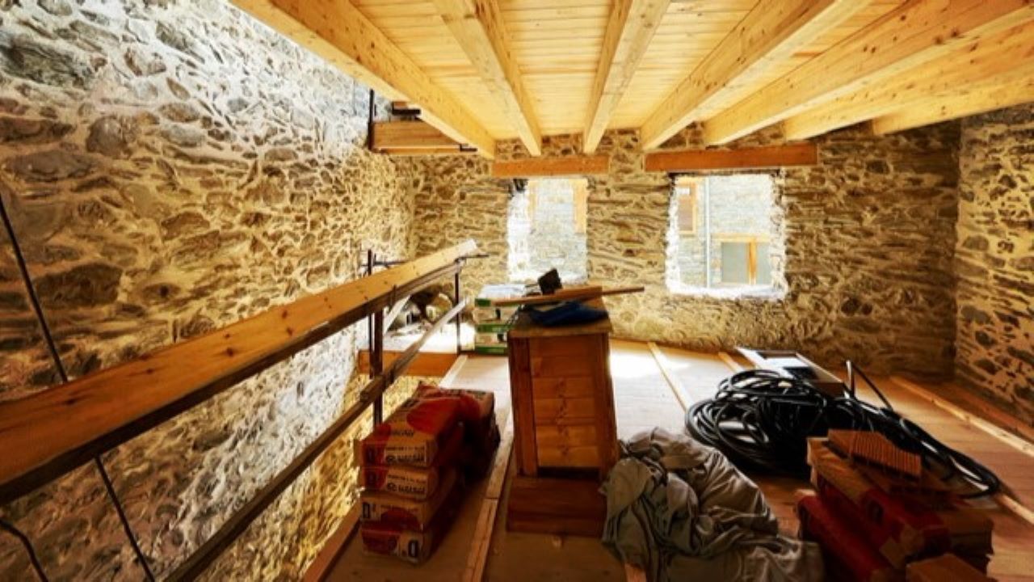
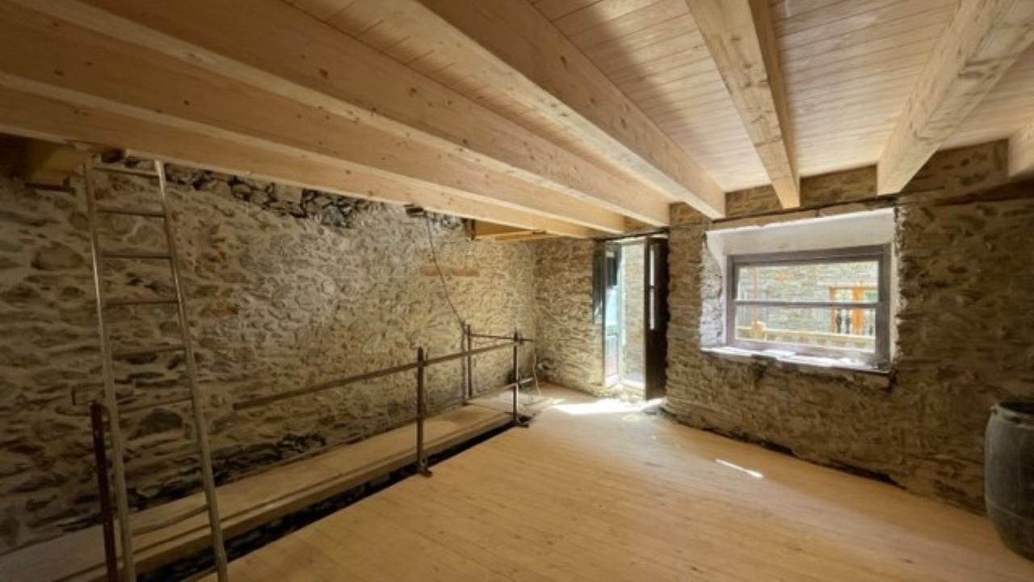
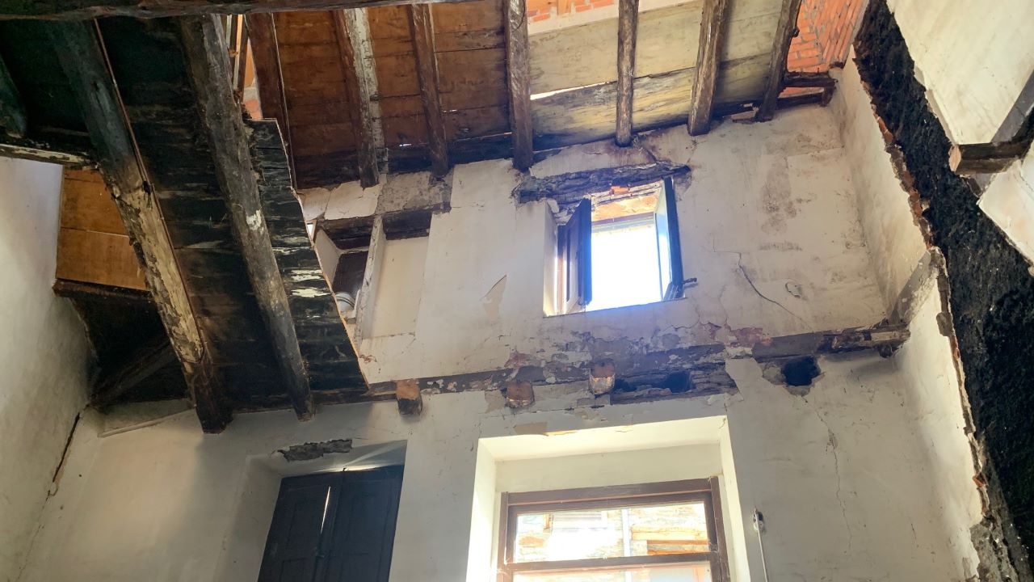
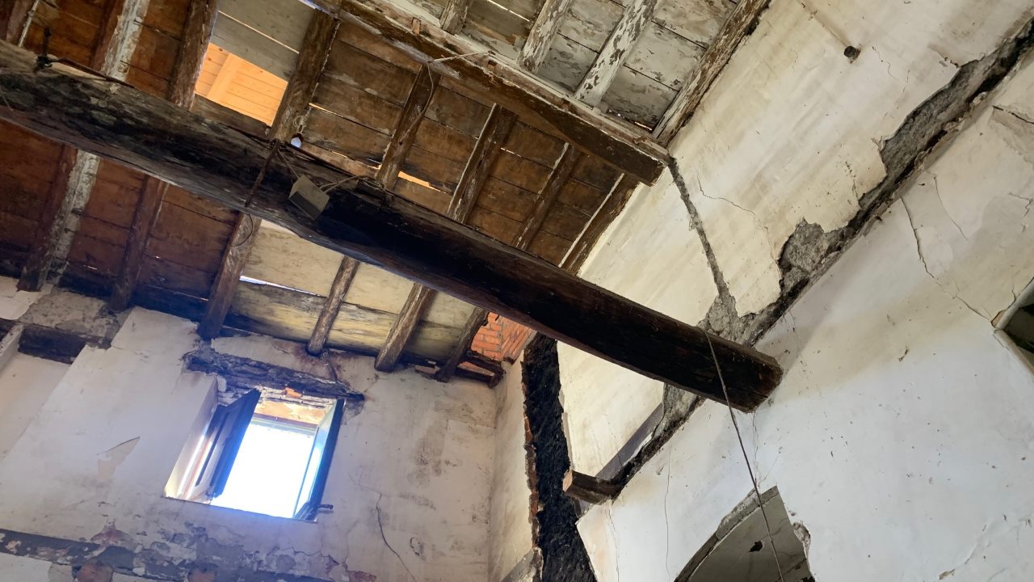
The project is received with the floor slabs practically non-existent or collapsed, with the roof recently restored and with the walls surrounding the house without windows or access doors. The complete interior demolition of all the floor slabs was carried out and the floor slabs were designed with structural pine laminated timber. We are allowed to maintain the original free heights of the floors, so that the 4 original floors of the house are maintained.
The house is flanked by two streets, one above and one below and an exterior lateral staircase that communicates them, the other side limits with the neighboring house. The first floor, accessed from the street below, houses a full bathroom, a technical room and a small living room. The second floor houses the two bedrooms, the second floor the kitchen, a guest bathroom and the dining room and the top floor the main living room with fireplace.
The result is a cozy mountain house with local materials in a typical Pyrenean village.
